Skip main navigation
Sold for $490,000
  • $490,000

    57 Highland Avenue, Florida, NY 10921

    3beds
    2,275sqft
    Single Family Residence, Residential
    Built in 1865
    0.53 Acres Lot
    $510,700 Zestimate®
    $215/sqft
    $3,468 Estimated rent

    Home value

    $510,700

    $444,000 - $587,000

    $3,468/mo

    Zestimate® history
    Loading
    Loading...

    Owner options

    List your home for rent

    $3,468/mo

    Rent Zestimate®

    Find your next renter with Zillow Rental Manager. Plus, with online applications, you can quickly screen prospective tenants – for free.

    Learn more

    $3,468/mo

    Rent Zestimate®

    Refinance and save

    $3,388/mo

    Est. payment

    Refinancing to a lower rate could help reduce your monthly payments and save thousands over the life of the loan.

    See today's rates

    $3,388/mo

    Est. payment

    Explore your selling options

    Work with a Zillow partner agent

    Leverage their expertise and Zillow's premium Showcase listings to get your home seen by more buyers.

    Get started

    List with your own agent

    Get your home in front of millions of buyers by listing it on Zillow.

    Learn how to do it

    Sell it yourself

    Take full control of how buyers see your home on Zillow by listing For Sale by Owner (FSBO).

    List your home

    What's special

    Gas fireplaceOriginal exposed brick wallBeamed ceilingsFruit treesSpacious village lotCozy sunroomHidden room
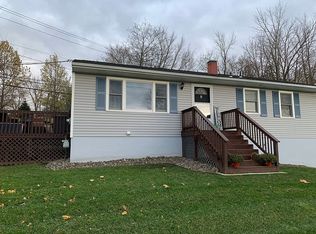
    Step into history with this charming 3-bedroom, 2-bath home built in 1865—the same year President Abraham Lincoln’s legacy became legend. Located on a spacious village lot with fruit trees, this unique property blends historic character with modern convenience. The first floor features beamed ceilings, a spacious living room, a cozy sunroom, and a kitchen with an original exposed brick wall, gas fireplace, and Dutch door leading to a private deck. One full bath is located on the main level; the second is upstairs along with three comfortable bedrooms. A hidden room on the first floor provides the perfect private office or creative space. A newly constructed barn with electric offers flexible use as a workshop, studio, or storage. Enjoy classic charm, updated comforts, and a property full of potential—all in a historic setting.

    Zillow last checked:

    Listing updated:

    Listed by:

    Grace F Warren 845-742-4361,

    Howard Hanna Rand Realty 845-986-4848

    Bought with:

    Vincent N. McAteer, 10401333842

    Terrie OConnor

    Source: OneKey® MLS as distributed by MLS GRID,MLS#: 867010MLS Logo

    Facts & features

    Interior

    Bedrooms & bathrooms
    • Bedrooms: 3
    • Bathrooms: 2
    • Full bathrooms: 2
    Primary bedroom
    • Level: Second
    Bedroom 2
    • Level: Second
    Bedroom 3
    • Level: Second
    Bathroom 1
    • Level: First
    Other
    • Description: Sunroom
    • Level: First
    Other
    • Description: Office/Bonus Room
    Dining room
    • Level: First
    Kitchen
    • Level: First
    Living room
    • Level: First
    Office
    • Level: First
    Heating
    • Ducts
    Cooling
    • Wall/Window Unit(s)
    Appliances
    • Included: Dryer, Gas Range, Refrigerator, Washer
    Features
    • Beamed Ceilings, Breakfast Bar, Entrance Foyer, Pantry
    • Flooring: Ceramic Tile, Wood
    • Basement: Unfinished,Walk-Out Access
    • Attic: None
    • Number of fireplaces: 1
    • Fireplace features: Gas
    Interior area
    • Total structure area: 1,945
    • Total interior livable area: 2,275 sqft

    Property

    Parking
    • Total spaces: 3
    • Parking features: Carport
    • Has carport: Yes
    Features
    • Patio & porch: Deck, Porch
    Lot
    • Size: 0.53 Acres
    • Features: Back Yard
    Details
    • Parcel number: 3354011070000002006.0000000
    • Special conditions: None

    Construction

    Type & style
    • Home type: SingleFamily
    • Architectural style: Colonial,Traditional
    • Property subtype: Single Family Residence, Residential
    Materials
    • Foundation: Stone
    Condition
    • Year built: 1865

    Utilities & green energy

    • Sewer: Public Sewer
    • Water: Public
    • Utilities for property: Cable Connected, Electricity Connected, Natural Gas Connected, Sewer Connected, Trash Collection Public, Water Connected

    Community & HOA

    HOA
    • Has HOA: No
    Location
    • Region: Florida

    Financial & listing details

    • Price per square foot: $215/sqft
    • Tax assessed value: $33,000
    • Annual tax amount: $9,325
    • Date on market: 5/27/2025
    • Cumulative days on market: 13 days
    • Listing agreement: Exclusive Right To Sell
    • Electric utility on property: Yes

    Price history

    DateEventPrice
    8/18/2025Sold$490,000+6.5%$215/sqft
    Source: OneKey® MLS as distributed by MLS GRID #867010 Report a problem
    6/27/2025Pending sale$459,900$202/sqft
    Source: OneKey® MLS as distributed by MLS GRID #867010 Report a problem
    6/9/2025Listing removed$459,900$202/sqft
    Source: OneKey® MLS as distributed by MLS GRID #867010 Report a problem
    5/27/2025Listed for sale$459,900+187.4%$202/sqft
    Source: OneKey® MLS as distributed by MLS GRID #867010 Report a problem
    8/5/1999Sold$160,000$70/sqft
    Source: Public Record Report a problem

    Public tax history

    YearProperty taxesTax assessment
    2025-- $33,000
    2024-- $33,000
    2023-- $33,000
    2022-- $33,000
    2021-- $33,000
    2020-- $33,000
    2019-- $33,000
    2018-- $33,000
    2017$8,517 $33,000
    2016-- $33,000
    2015-- $33,000
    2014-- $33,000
    2013-- $33,000
    2012-- $33,000
    2011-- $33,000
    2010-- $33,000
    2009-- $33,000
    2007-- $33,000
    2006-- $33,000
    2005-- $33,000
    2004-- $33,000
    2002-- $33,000
    2001-- $33,000
    2000-- $33,000
    Find assessor info on the county website

    Neighborhood: 10921

    Nearby schools

    GreatSchools rating
    Schools provided by the listing agent
    • Elementary: Golden Hill Elementary
    • Middle: S S Seward Institute
    • High: S.S. Seward Institute

    Source: OneKey® MLS as distributed by MLS GRID. This data may not be complete. We recommend contacting the local school district to confirm school assignments for this home.