Skip main navigation
Off market
  • $701,500

    57 Highland Ter, East Hampton, CT 06424

    4beds
    3,009sqft
    SingleFamily
    Built in 2020
    1 Acres Lot
    $701,500 Zestimate®
    $233/sqft
    $4,326 Estimated rent

    Home value

    $701,500

    $666,000 - $737,000

    $4,326/mo

    Zestimate® history
    Loading
    Loading...

    Owner options

    List your home for rent

    $4,326/mo

    Rent Zestimate®

    Find your next renter with Zillow Rental Manager. Plus, with online applications, you can quickly screen prospective tenants – for free.

    Learn more

    $4,326/mo

    Rent Zestimate®

    Refinance and save

    $4,092/mo

    Est. payment

    Refinancing to a lower rate could help reduce your monthly payments and save thousands over the life of the loan.

    See today's rates

    $4,092/mo

    Est. payment

    Explore your selling options

    Work with a Zillow partner agent

    Leverage their expertise and Zillow's premium Showcase listings to get your home seen by more buyers.

    Get started

    List with your own agent

    Get your home in front of millions of buyers by listing it on Zillow.

    Learn how to do it

    Sell it yourself

    Take full control of how buyers see your home on Zillow by listing For Sale by Owner (FSBO).

    List your home

    What's special

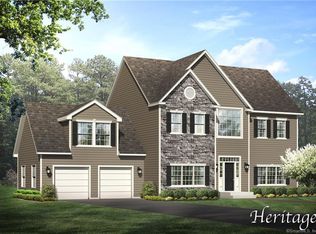
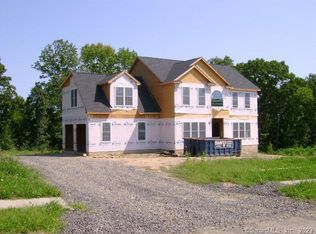
    The Richmond II. The Richmond offers dramatic facades including three distinct gables and large windows. Probably one of our most flexible floor plans starting with four bedrooms and an unfinished bonus room, huge great room kitchen/dining area combination, large first floor walk in laundry room, plus a first floor office or den. Many other options are available with this floor plan including two story family room and/or finished bonus room. All homes come loaded with 9' ceilings, tile or hardwood, large moldings, beautiful raised panel cabinetry, granite throughout, oversized 5' master shower with custom floor to ceiling tiling, dining room with tray ceiling, pressure treated decks, gas burning fireplace and crown moldings. Fantastic quality standard construction package Phase II now open. Multi-generational homes w/in-law & 3-car garages available starting at $654,900.

    This property is not currently displayed as for sale or rent on Zillow. This may be different from what's on other websites or public sources.

    Facts & features

    Interior

    Bedrooms & bathrooms
    • Bedrooms: 4
    • Bathrooms: 3
    • Full bathrooms: 2
    • 1/2 bathrooms: 1
    Heating
    • Electric
    Cooling
    • Central
    Features
    • Basement: Partially finished
    • Has fireplace: Yes
    Interior area
    • Total interior livable area: 3,009 sqft

    Property

    Parking
    • Total spaces: 2
    • Parking features: Garage - Attached
    Features
    • Exterior features: Other
    • Waterfront features: Not Applicable
    • Frontage length: 150
    Lot
    • Size: 1 Acres
    • Features: Suburban, In Subdivision, Dry, Approved Building Lot, Lightly Wooded
    Details
    • Parcel number: EHAMM18B44L23GU4
    • Zoning: R-3
    • Horse amenities: Stables/Riding

    Construction

    Type & style
    • Home type: SingleFamily
    • Architectural style: Colonial
    Materials
    • Frame
    • Roof: Asphalt
    Condition
    • Year built: 2020

    Utilities & green energy

    • Sewer: Public Sewer In Street
    • Water: Private Well
    • Utilities for property: Electricity Connected

    Community & HOA

    HOA
    • Has HOA: Yes
    • Services included: Road Maintenance, Property Management
    • HOA fee: $16 monthly
    Location
    • Region: East Hampton

    Financial & listing details

    • Price per square foot: $233/sqft
    • Tax assessed value: $322,480
    • Annual tax amount: $12,806
    • Total actual rent: 119900
    • Road surface type: Paved

    Price history

    DateEventPrice
    6/27/2022Sold$570,000+5.5%$189/sqft
    Source: Smart MLS #170390514 Report a problem
    4/16/2021Pending sale$540,200$180/sqft
    Source: Berkshire Hathaway HomeServices New England Properties #170390514 Report a problem

    Public tax history

    YearProperty taxesTax assessment
    2025$12,806 +4%$322,480 -0.3%
    2024$12,309 +5.5%$323,590
    2023$11,669 +370.5%$323,590 +352.3%
    2022$2,480 +0.4%$71,550
    2021$2,471 -6.2%$71,550 -10%
    2020$2,635 +397.2%$79,510 +396.9%
    2019$530 +5.8%$16,000
    2018$501 $16,000
    2017$501 +12.8%$16,000
    2015$444 +14.7%$16,000
    2014$387 -9.2%$16,000
    2013$426 +2.4%$16,000
    2012$416 -53.6%$16,000 -54.1%
    2011$896 +8.2%$34,880 +5.2%
    2010$828 +4%$33,160
    2009$796 +0.8%$33,160
    2008$790 $33,160
    Find assessor info on the county website

    Neighborhood: Lake Pocotopaug

    Nearby schools

    GreatSchools rating
    Schools provided by the listing agent
    • Elementary: Memorial
    • High: East Hampton

    Source: The MLS. This data may not be complete. We recommend contacting the local school district to confirm school assignments for this home.

    Sell for more on Zillow
    Get a Zillow Showcase℠ listing at no additional cost and you could sell for .
    $701,500
    2% more
    +$14,030
    With Zillow Showcase(estimated)
    $715,530
    Sell for more on Zillow
    Get a Zillow Showcase℠ listing at no additional cost and you could sell for .
    $701,500
    2% more
    +$14,030
    With Zillow Showcase(estimated)
    $715,530