Experience luxury living in a tastefully renovated view home featuring 5 bedrooms, 3.5 baths & 3,316 square feet of living space. The home's elevated position showcases hillside, tree and lake views within the coveted gated community of Dove Canyon. These sights may be enjoyed from the kitchen, informal dining area, family room, formal dining area, primary bedroom retreat as well as the backyard's private outdoor living area, pool and spa. Upon arrival you'll notice a spacious driveway, low maintenance landscaping and a 3 car garage. Enter through the front double doors to the living room's two story ceiling and a preview of the hill & tree views seen through the dining area. The remodeled chef’s kitchen includes quartz countertops, designer backsplash, a dual basin under-mount sink, a pot filler over the range, stainless steel appliances, a breakfast bar that seats 4 and an additional eating area that comfortably seats 8. Appliances include a 6 burner Thermador gas range top with griddle, Bosch dishwasher as well as a KitchenAid double oven and refrigerator. The spacious open concept between the kitchen and family room, with its cozy fireplace, provide an ideal space for relaxing with your loved ones and friends while the clear lines of sight help keep tabs on the party outside. Thoughtfully planned with easy transitions between indoor and outdoor entertaining, the outdoor living area has been designed for all seasons: an Alumawood cover with recessed lighting, outdoor fans as well as a built-in BBQ, wine fridge, storage and a counter that comfortably seats 4 are all located steps from the open concept kitchen and family room area. The backyard is finished off with a thoughtfully designed saltwater PebbleTec pool/spa and turf area accented with drought tolerant landscape. The downstairs is finished by a bedroom with an ensuite remodeled bath, laundry area and powder room for your guests. There are no steps from the direct access garage to the laundry area, bedroom, half bath, kitchen, family room, formal dining room and backyard. This home also has room to install an elevator should one have need. Upstairs a spacious primary bedroom awaits featuring a large retreat with fireplace, a remodeled ensuite with a step in shower, separate tub, dual vanity, quartz counter tops and more views of the lake and hills. Built-in storage and three additional bedrooms complete the upstairs. Homes overlooking the lake rarely are available for sale, don't miss this one!
Sold for $1,850,000
Listed by: Keller Williams OC Coastal Realty • Colin Farris • Contact: 949-373-1600
Bought with: Re/Max Real Estate Group
$1,850,000
57 Hillrise, Trabuco Canyon, CA 92679
5beds
3,316sqft
Single Family Residence
Built in 1995
5,900 Square Feet Lot
$1,877,100 Zestimate®
$558/sqft
$7,874 Estimated rent
Home value
$1,877,100
$1.73M - $2.05M
$7,874/mo
Zestimate® history
Owner options
List your home for rent
$7,874/mo
Rent Zestimate®
Find your next renter with Zillow Rental Manager. Plus, with online applications, you can quickly screen prospective tenants – for free.
$7,874/mo
Rent Zestimate®
Refinance and save
$12,005/mo
Est. payment
Refinancing to a lower rate could help reduce your monthly payments and save thousands over the life of the loan.
$12,005/mo
Est. payment
Explore your selling options
Work with a Zillow partner agent
Leverage their expertise and Zillow's premium Showcase listings to get your home seen by more buyers.
Get startedList with your own agent
Get your home in front of millions of buyers by listing it on Zillow.
Learn how to do itSell it yourself
Take full control of how buyers see your home on Zillow by listing For Sale by Owner (FSBO).
List your homeWhat's special
Pool and spaCozy fireplaceElevated positionBreakfast barWine fridgeOpen conceptDrought tolerant landscape
Zillow last checked:
Listing updated:
Listed by:
Colin Farris DRE #01938669 949.424.4354,
Keller Williams OC Coastal Realty
Bought with:
Drew Weddle, DRE #01938451
Re/Max Real Estate Group
Source: CRMLS,MLS#: OC25127955 Originating MLS: California Regional MLS
Originating MLS: California Regional MLSFacts & features
Interior
Bedrooms & bathrooms
- Bedrooms: 5
- Bathrooms: 4
- Full bathrooms: 2
- 3/4 bathrooms: 1
- 1/2 bathrooms: 1
- Main level bathrooms: 2
- Main level bedrooms: 1
Rooms
- Room types: Attic, Bonus Room, Bedroom, Entry/Foyer, Family Room, Foyer, Great Room, Kitchen, Laundry, Living Room, Primary Bathroom, Primary Bedroom, Dining Room
Bedroom
- Features: Bedroom on Main Level
Bathroom
- Features: Bathtub, Closet, Dual Sinks, Enclosed Toilet, Full Bath on Main Level, Quartz Counters, Stone Counters, Remodeled, Separate Shower, Tub Shower
Kitchen
- Features: Kitchen Island, Kitchen/Family Room Combo, Quartz Counters, Stone Counters, Remodeled, Updated Kitchen
Heating
- Central
Cooling
- Central Air, Dual
Appliances
- Included: 6 Burner Stove, Convection Oven, Double Oven, Dishwasher, Electric Oven, Freezer, Disposal, Gas Range, Ice Maker, Microwave, Refrigerator, Range Hood, Water To Refrigerator, Water Heater, Water Purifier
- Laundry: Washer Hookup, Electric Dryer Hookup, Gas Dryer Hookup, Inside, Laundry Room
Features
- Breakfast Bar, Built-in Features, Ceiling Fan(s), Crown Molding, Cathedral Ceiling(s), Separate/Formal Dining Room, Eat-in Kitchen, High Ceilings, Open Floorplan, Recessed Lighting, Two Story Ceilings, Attic, Bedroom on Main Level, Entrance Foyer, Primary Suite
- Flooring: Stone, Vinyl
- Doors: Double Door Entry, Panel Doors
- Windows: Double Pane Windows, Plantation Shutters, Screens
- Has fireplace: Yes
- Fireplace features: Family Room, Primary Bedroom
- Common walls with other units/homes: No Common Walls
Interior area
- Total interior livable area: 3,316 sqft
Property
Parking
- Total spaces: 6
- Parking features: Driveway, Garage
- Attached garage spaces: 3
- Uncovered spaces: 3
Accessibility
- Accessibility features: Adaptable For Elevator, Safe Emergency Egress from Home
Features
- Levels: Two
- Stories: 2
- Entry location: Main level
- Patio & porch: Concrete, Covered
- Exterior features: Barbecue, Lighting, Rain Gutters
- Has private pool: Yes
- Pool features: Community, Heated, Private, Association
- Has spa: Yes
- Spa features: Association, Community, Heated, Private
- Fencing: Block,Wrought Iron
- Has view: Yes
- View description: Hills, Lake, Valley, Trees/Woods, Water
- Has water view: Yes
- Water view: Lake,Water
- Waterfront features: Lake
Lot
- Size: 5,900 Square Feet
- Features: Back Yard, Landscaped, Sprinkler System, Yard
Details
- Parcel number: 80472113
- Special conditions: Standard
Construction
Type & style
- Home type: SingleFamily
- Property subtype: Single Family Residence
Materials
- Stucco
- Foundation: Slab
- Roof: Clay
Condition
- Updated/Remodeled,Turnkey
- New construction: No
- Year built: 1995
Details
- Builder model: Plan 4
- Builder name: Richmond American
Utilities & green energy
- Electric: Electricity - On Property, 220 Volts in Garage, 220 Volts For Spa
- Sewer: Public Sewer
- Water: Public
- Utilities for property: Electricity Connected, Phone Available, Sewer Connected, Water Connected
Community & HOA
Community
- Features: Biking, Curbs, Gutter(s), Hiking, Lake, Suburban, Sidewalks, Gated, Pool
- Security: Carbon Monoxide Detector(s), Gated Community, Gated with Attendant, 24 Hour Security, Smoke Detector(s)
- Subdivision: Sterling Heights (Dsh)
HOA
- Has HOA: Yes
- Amenities included: Controlled Access, Maintenance Grounds, Barbecue, Picnic Area, Playground, Pickleball, Pool, Guard, Spa/Hot Tub, Security, Tennis Court(s), Trail(s)
- HOA fee: $320 monthly
- HOA name: Dove Canyon
- HOA phone: 949-855-1800
Location
- Region: Trabuco Canyon
Financial & listing details
- Price per square foot: $558/sqft
- Tax assessed value: $1,358,452
- Annual tax amount: $13,892
- Date on market: 6/10/2025
- Cumulative days on market: 69 days
- Listing terms: Cash,Conventional,1031 Exchange,FHA,Submit,VA Loan,VA No Loan
- Road surface type: Paved
Price history
| Date | Event | Price |
|---|---|---|
| 9/5/2025 | Sold | $1,850,000-2.1%$558/sqft |
Source:  CRMLS #OC25127955 Report a problem CRMLS #OC25127955 Report a problem | ||
| 8/29/2025 | Pending sale | $1,890,000$570/sqft |
Source: CRMLS #OC25127955 Report a problem | ||
| 8/20/2025 | Contingent | $1,890,000$570/sqft |
Source: CRMLS #OC25127955 Report a problem | ||
| 7/22/2025 | Price change | $1,890,000-5%$570/sqft |
Source: CRMLS #OC25127955 Report a problem | ||
| 6/11/2025 | Listed for sale | $1,990,000+58.6%$600/sqft |
Source: CRMLS #OC25127955 Report a problem | ||
| 5/11/2021 | Sold | $1,255,000+72.2%$378/sqft |
Source: Public Record Report a problem | ||
| 11/4/2011 | Listing removed | $729,000$220/sqft |
Source: isNowListed.com Report a problem | ||
| 11/3/2011 | Listed for sale | $729,000+9.5%$220/sqft |
Source: isNowListed.com Report a problem | ||
| 9/28/2011 | Sold | $665,500-15.3%$201/sqft |
Source: Public Record Report a problem | ||
| 6/13/2011 | Listed for sale | $785,300+49.6%$237/sqft |
Source: Go Realty of California #I10107054 Report a problem | ||
| 4/23/2011 | Listing removed | $524,900$158/sqft |
Source: Altisource Homes #I10107054 Report a problem | ||
| 4/20/2011 | Listed for sale | $524,900-36%$158/sqft |
Source: Altisource Homes #I10107054 Report a problem | ||
| 3/2/2011 | Listing removed | $819,900$247/sqft |
Source: Altisource Homes #I10107054 Report a problem | ||
| 12/30/2010 | Price change | $819,900-1.2%$247/sqft |
Source: Altisource Homes #I10107054 Report a problem | ||
| 10/31/2010 | Listed for sale | $829,900+4.3%$250/sqft |
Source: Venture Real Estate Report a problem | ||
| 7/22/2010 | Sold | $796,000+2.7%$240/sqft |
Source: Public Record Report a problem | ||
| 6/13/2010 | Price change | $775,000-3.1%$234/sqft |
Source: Prudential California Realty #S611083 Report a problem | ||
| 4/2/2010 | Listed for sale | $799,900+36.7%$241/sqft |
Source: Prudential California Realty #S611083 Report a problem | ||
| 10/9/2001 | Sold | $585,000+62.5%$176/sqft |
Source: Public Record Report a problem | ||
| 8/31/1995 | Sold | $360,000$109/sqft |
Source: Public Record Report a problem | ||
Public tax history
| Year | Property taxes | Tax assessment |
|---|---|---|
| 2025 | $13,892 +1.8% | $1,358,452 +2% |
| 2024 | $13,640 +2.4% | $1,331,816 +2% |
| 2023 | $13,318 -28% | $1,305,702 +2% |
| 2022 | $18,509 +135.4% | $1,280,100 +65.8% |
| 2021 | $7,864 +0.9% | $771,895 +1% |
| 2020 | $7,793 | $763,981 +2% |
| 2019 | $7,793 +2.1% | $749,001 +2% |
| 2018 | $7,636 +4% | $734,315 +2% |
| 2017 | $7,341 | $719,917 +2% |
| 2016 | $7,341 +1.7% | $705,801 +1.5% |
| 2015 | $7,219 +3.5% | $695,200 +2% |
| 2014 | $6,976 | $681,582 +0.5% |
| 2013 | -- | $678,502 +2% |
| 2012 | -- | $665,199 -15.8% |
| 2011 | -- | $790,000 +17.1% |
| 2010 | -- | $674,670 -0.2% |
| 2009 | -- | $676,273 +2% |
| 2008 | -- | $663,013 +2% |
| 2007 | -- | $650,013 +2% |
| 2006 | -- | $637,268 +2% |
| 2005 | -- | $624,773 +2% |
| 2004 | -- | $612,523 +2.7% |
| 2003 | -- | $596,700 +2% |
| 2002 | -- | $585,000 +41.4% |
| 2001 | $7,799 +2.4% | $413,727 +2% |
| 2000 | $7,613 | $405,615 |
Find assessor info on the county website
Neighborhood: 92679
Nearby homes
- $1,635,3004 bd3 ba2.9k sqft55 Hillrise, Trabuco Canyon, CA 92679Off Market
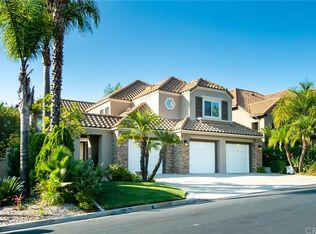
- $1,753,9004 bd4 ba3.1k sqft59 Hillrise, Trabuco Canyon, CA 92679Off Market
- $1,672,0005 bd3 ba3.3k sqft53 Hillrise, Trabuco Canyon, CA 92679Off Market
- $1,804,6004 bd3 ba3.6k sqft61 Hillrise, Trabuco Canyon, CA 92679Off Market
- $2,051,4005 bd4 ba3.6k sqft51 Hillrise, Trabuco Canyon, CA 92679Off Market
- $1,820,6006 bd4 ba3.6k sqft56 Hillrise, Dove Canyon, CA 92679Off Market
- $1,853,6004 bd4 ba3.2k sqft58 Hillrise, Trabuco Canyon, CA 92679Off Market
- $1,785,0005 bd3 ba3.3k sqft54 Hillrise, Trabuco Canyon, CA 92679Off Market
Nearby schools
GreatSchools rating
- 7/10Robinson Elementary SchoolGrades: K-6Distance: 0.9 mi
- 7/10Rancho Santa Margarita Intermediate SchoolGrades: 7-8Distance: 1.4 mi
- 10/10Mission Viejo High SchoolGrades: 9-12Distance: 6.7 mi
Schools provided by the listing agent
- Elementary: Robinson Ranch
- Middle: Rancho Santa Margarita
- High: Mission Viejo
Source: CRMLS. This data may not be complete. We recommend contacting the local school district to confirm school assignments for this home.
Get a cash offer in 3 minutes
Find out how much your home could sell for in as little as 3 minutes with a no-obligation cash offer.
Estimated market value
$1,877,100
Get a cash offer in 3 minutes
Find out how much your home could sell for in as little as 3 minutes with a no-obligation cash offer.
Estimated market value
$1,877,100
- California
- Orange County
- Trabuco Canyon
- 92679
- 57 Hillrise
Nearby cities
Nearby zip codes
Other Trabuco Canyon Topics
