Experience one-level living at its finest in the highly desirable Holly Green Subdivision. Charming, tree-lined neighborhood is known for its wonderful amenities and peaceful atmosphere. You'll love the spacious primary rooms that flow seamlessly from one to another. Exceptionally large living room, with its stately brick fireplace perfect for entertaining! The kitchen has been beautifully updated, featuring under-counter lighting, tile backsplash, and new appliances—all of which stay with the home. Lovely front breakfast sunroom provides a delightful spot for dining or a cozy sitting room. Spacious formal dining room. Huge master suite includes a walk-in closet and an en-suite bathroom with brand-new double sinks, flooring and a stunning new shower ($8,000 upgrade). Laundry room and half bath conveniently on the main level adds to the ease of one-level living. Upstairs, you'll find secondary bedrooms that are generously sized, one with a step-in closet and the other with a large walk-in closet, offering ample storage space. A bonus room with a skylight could serve as an office or additional storage, while the finished, carpeted, and insulated room over the garage adds versatility to this already spacious home. Enjoy outdoor living with a new composite deck and pergola. Fresh paint, professionally cleaned carpet and updated bathrooms prior to listing. In the past five years, the property has undergone numerous updates, including new carpet throughout, new windows (except for the sunroom and two side windows), new wood floors in sunroom, fresh paint, a new garage door, new doorbell, a luxurious $8,000 master shower, a soft water system, a humidifier, water heater and new leaf guard. The kitchen's new appliances include a refrigerator, garbage disposal, microwave, and stove. The location is excellent, with nearby restaurants and easy highway access, providing the perfect blend of convenience and comfort. Don't miss your chance to make it yours!
Sold
Price Unknown
57 Holly Dr, Olathe, KS 66062
3beds
2,230sqft
Half Duplex
Built in 1979
2,633 Square Feet Lot
$351,700 Zestimate®
$--/sqft
$2,305 Estimated rent
Home value
$351,700
$334,000 - $369,000
$2,305/mo
Zestimate® history
Owner options
List your home for rent
$2,305/mo
Rent Zestimate®
Find your next renter with Zillow Rental Manager. Plus, with online applications, you can quickly screen prospective tenants – for free.
$2,305/mo
Rent Zestimate®
Refinance and save
$185/mo
Est. payment
Refinancing to a lower rate could help reduce your monthly payments and save thousands over the life of the loan.
$185/mo
Est. payment
Explore your selling options
Work with a Zillow partner agent
Leverage their expertise and Zillow's premium Showcase listings to get your home seen by more buyers.
Get startedList with your own agent
Get your home in front of millions of buyers by listing it on Zillow.
Learn how to do itSell it yourself
Take full control of how buyers see your home on Zillow by listing For Sale by Owner (FSBO).
List your homeWhat's special
Wonderful amenitiesProfessionally cleaned carpetSpacious formal dining roomSecondary bedroomsUpdated bathroomsHalf bathAmple storage space
Zillow last checked:
Listing updated:
Listed by:
Taylor Reese 913-207-6621,
Compass Realty Group,
Olivia Reese 913-207-4608,
Compass Realty Group
Bought with:
Karen Bergin, BR00024018
Coldwell Banker Distinctive Pr
Source: Heartland MLS as distributed by MLS GRID,MLS#: 2484275
Facts & features
Interior
Bedrooms & bathrooms
- Bedrooms: 3
- Bathrooms: 3
- Full bathrooms: 2
- 1/2 bathrooms: 1
Primary bedroom
- Features: Carpet, Walk-In Closet(s)
- Level: Main
- Dimensions: 18 x 16
Bedroom 2
- Features: Carpet, Ceiling Fan(s)
- Level: Second
- Area: 196 Square Feet
Bedroom 3
- Features: Carpet, Ceiling Fan(s), Walk-In Closet(s)
- Level: Second
- Dimensions: 12 x 11
Primary bathroom
- Features: Double Vanity, Shower Only
- Level: Main
- Dimensions: 18 x 8
Bathroom 2
- Features: Shower Only
- Level: Second
Bonus room
- Features: Carpet
- Level: Second
- Dimensions: 12 x 8
Dining room
- Features: Carpet
- Level: Main
- Dimensions: 14 x 10
Half bath
- Level: Main
- Dimensions: 13 x 4
Kitchen
- Features: Pantry
- Level: Main
- Dimensions: 13 x 11
Laundry
- Level: Main
- Dimensions: 8 x 6
Living room
- Features: Carpet, Fireplace
- Level: Main
- Dimensions: 21 x 21
Other
- Features: Carpet
- Level: Second
- Dimensions: 17 x 10
Sun room
- Features: Ceiling Fan(s), Wood Floor
- Level: Main
- Dimensions: 11 x 11
Heating
- Natural Gas
Cooling
- Electric
Appliances
- Included: Dishwasher, Disposal, Microwave, Refrigerator, Water Softener
- Laundry: Laundry Room, Main Level
Features
- Ceiling Fan(s), Pantry
- Flooring: Carpet, Laminate, Luxury Vinyl
- Doors: Storm Door(s)
- Windows: Storm Window(s)
- Basement: Crawl Space
- Number of fireplaces: 1
- Fireplace features: Family Room, Gas
Interior area
- Total structure area: 2,230
- Total interior livable area: 2,230 sqft
- Finished area above ground: 2,230
- Finished area below ground: 0
Property
Parking
- Total spaces: 2
- Parking features: Attached, Garage Faces Front
- Attached garage spaces: 2
Features
- Patio & porch: Deck
Lot
- Size: 2,633 Square Feet
- Features: City Limits
Details
- Parcel number: DP345000050009A
Construction
Type & style
- Home type: SingleFamily
- Architectural style: Traditional
- Property subtype: Half Duplex
Materials
- Wood Siding
- Roof: Composition
Condition
- Year built: 1979
Utilities & green energy
- Sewer: Public Sewer
- Water: Public
Community & HOA
Community
- Subdivision: Holly Green
HOA
- Has HOA: Yes
- Amenities included: Pool
- Services included: Maintenance Grounds, Snow Removal
- HOA fee: $185 monthly
Location
- Region: Olathe
Financial & listing details
- Tax assessed value: $322,300
- Annual tax amount: $2,935
- Date on market: 6/7/2024
- Listing terms: Cash,Conventional,FHA,VA Loan
- Ownership: Private
- Road surface type: Paved
Price history
| Date | Event | Price |
|---|---|---|
| 7/8/2024 | Sold | -- |
Source:  Heartland MLS as distributed by MLS GRID #2484275 Report a problem Heartland MLS as distributed by MLS GRID #2484275 Report a problem | ||
| 6/9/2024 | Pending sale | $320,000$143/sqft |
Source: Heartland MLS as distributed by MLS GRID #2484275 Report a problem | ||
| 6/7/2024 | Listed for sale | $320,000+45.5%$143/sqft |
Source: Heartland MLS as distributed by MLS GRID #2484275 Report a problem | ||
| 8/3/2018 | Sold | -- |
Source: Heartland MLS as distributed by MLS GRID #2114995 Report a problem | ||
| 6/26/2018 | Pending sale | $220,000$99/sqft |
Source: Keller Williams Diamond Part #2114995 Report a problem | ||
| 6/26/2018 | Listed for sale | $220,000$99/sqft |
Source: Keller Williams Diamond Part #2114995 Report a problem | ||
Public tax history
| Year | Property taxes | Tax assessment |
|---|---|---|
| 2025 | $4,089 +36.7% | $37,065 +36.4% |
| 2024 | $2,992 +1.9% | $27,175 +4.9% |
| 2023 | $2,935 +8.2% | $25,910 +11.1% |
| 2022 | $2,713 | $23,311 +5% |
| 2021 | -- | $22,196 -1% |
| 2020 | $2,783 | $22,426 +1.5% |
| 2019 | -- | $22,092 -1% |
| 2018 | -- | $22,310 +18.1% |
| 2017 | $2,396 +8.3% | $18,883 +5.5% |
| 2016 | $2,213 +3.7% | $17,906 +3.6% |
| 2015 | $2,134 +14.8% | $17,285 +14.3% |
| 2013 | $1,859 -10.5% | $15,123 -1.3% |
| 2012 | $2,077 -4.2% | $15,318 -11.3% |
| 2010 | $2,168 +1.9% | $17,273 -3% |
| 2009 | $2,127 -2.1% | $17,802 -2% |
| 2008 | $2,173 -5.4% | $18,163 -7.1% |
| 2007 | $2,298 -0.6% | $19,550 |
| 2006 | $2,312 | $19,550 |
| 2005 | -- | $19,550 |
Find assessor info on the county website
Neighborhood: Park Trace
Nearby homes
- $336,4003 bd3 ba2.7k sqft56 Holly Dr, Olathe, KS 66062Off Market
- $--2 bd2 ba1.6k sqft58 Holly Dr, Olathe, KS 66062Sold
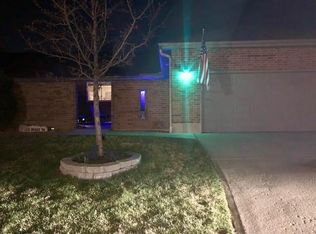
- $268,1002 bd2 ba1.6k sqft59 Holly Dr, Olathe, KS 66062Off Market
- $269,9002 bd2 ba1.6k sqft55 Holly Dr, Olathe, KS 66062Off Market

- $265,2002 bd2 ba1.6k sqft54 Holly Dr, Olathe, KS 66062Off Market
- $321,3003 bd3 ba1.4k sqft60 Holly Dr, Olathe, KS 66062Off Market
- $300,4003 bd3 ba1.6k sqft53 Holly Dr, Olathe, KS 66062Off Market
- $340,5003 bd4 ba2.2k sqft61 Holly Dr, Olathe, KS 66062Off Market
Nearby schools
GreatSchools rating
- 3/10Havencroft Elementary SchoolGrades: PK-5Distance: 0.3 mi
- 4/10Indian Trail Middle SchoolGrades: 6-8Distance: 1.3 mi
- 8/10Olathe North Sr High SchoolGrades: 9-12Distance: 1.5 mi
Schools provided by the listing agent
- Elementary: Havencroft
- Middle: Indian Trail
- High: Olathe North
Source: Heartland MLS as distributed by MLS GRID. This data may not be complete. We recommend contacting the local school district to confirm school assignments for this home.
Get a cash offer in 3 minutes
Find out how much your home could sell for in as little as 3 minutes with a no-obligation cash offer.
Estimated market value
$351,700
Get a cash offer in 3 minutes
Find out how much your home could sell for in as little as 3 minutes with a no-obligation cash offer.
Estimated market value
$351,700
- Kansas
- Johnson County
- Olathe
- 66062
- Park Trace
- 57 Holly Dr
Nearby cities
Nearby neighborhoods
Nearby zip codes
Other Olathe Topics
