Skip main navigation
Sold for $1,140,000
  • $1,140,000

    57 Hollywood Court, Rockville Centre, NY 11570

    4beds
    2,163sqft
    Single Family Residence, Residential
    Built in 1928
    4,050 Square Feet Lot
    $1,171,000 Zestimate®
    $527/sqft
    $6,566 Estimated rent

    Home value

    $1,171,000

    $1.05M - $1.30M

    $6,566/mo

    Zestimate® history
    Loading
    Loading...

    Owner options

    List your home for rent

    $6,566/mo

    Rent Zestimate®

    Find your next renter with Zillow Rental Manager. Plus, with online applications, you can quickly screen prospective tenants – for free.

    Learn more

    $6,566/mo

    Rent Zestimate®

    Refinance and save

    $7,628/mo

    Est. payment

    Refinancing to a lower rate could help reduce your monthly payments and save thousands over the life of the loan.

    See today's rates

    $7,628/mo

    Est. payment

    Explore your selling options

    Work with a Zillow partner agent

    Leverage their expertise and Zillow's premium Showcase listings to get your home seen by more buyers.

    Get started

    List with your own agent

    Get your home in front of millions of buyers by listing it on Zillow.

    Learn how to do it

    Sell it yourself

    Take full control of how buyers see your home on Zillow by listing For Sale by Owner (FSBO).

    List your home

    What's special

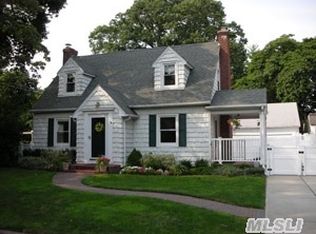
    Welcome to 57 Hollywood Court, a beautifully maintained Tudor in the Harvard area of Rockville Centre! The first floor consists of an entrance foyer, large living room with wood-burning fireplace, den, formal dining room, half bath, and a beautiful new kitchen with access to the peaceful back garden. The second floor offers a new Pottery-barn inspired hall bath, large primary bedroom with en-suite bath, and two additional bedrooms. The third floor suite is comprised of a large bedroom with sitting area and a half bath. Finally, the partially finished lower level would be a great playroom and/or home office. The home, which is located on a dead-end street, was renovated in 2021 and now offers a new gas-fired heating system, new hot water heater, and upgraded electrical. Taxes on the listing include the Village of RVC tax, which is $5,311.26 annually.

    Zillow last checked:

    Listing updated:

    Listed by:

    Kenneth A. Nugent CBR 516-410-3244,

    Daniel Gale Sothebys Intl Rlty 516-678-1510

    Bought with:

    Ann M. Turner, 10401204421

    Daniel Gale Sothebys Intl Rlty

    Gloria G. Romanowski CBR, 40RO1061658

    Daniel Gale Sothebys Intl Rlty

    Source: OneKey® MLS as distributed by MLS GRID,MLS#: 916958MLS Logo

    Facts & features

    Interior

    Bedrooms & bathrooms
    • Bedrooms: 4
    • Bathrooms: 4
    • Full bathrooms: 2
    • 1/2 bathrooms: 2
    Bedroom 1
    • Description: Large Primary with en suite bath
    • Level: Second
    Bedroom 2
    • Level: Second
    Bedroom 3
    • Level: Second
    Bedroom 4
    • Description: Large bedroom with en suite half bath
    • Level: Third
    Bathroom 1
    • Level: First
    Bathroom 2
    • Level: Second
    Basement
    • Description: Partially Finished
    • Level: Basement
    Den
    • Level: First
    Dining room
    • Level: First
    Kitchen
    • Description: Recently renovated
    • Level: First
    Living room
    • Description: Large Living Room with woodburning fireplace
    • Level: First
    Heating
    • Has Heating (Unspecified Type)
    Cooling
    • Wall/Window Unit(s)
    Appliances
    • Included: Dishwasher, Dryer, Gas Range, Microwave, Refrigerator, Stainless Steel Appliance(s), Washer, Gas Water Heater
    • Laundry: In Basement
    Features
    • Breakfast Bar, Entrance Foyer, Formal Dining, Open Kitchen, Pantry, Primary Bathroom, Quartz/Quartzite Counters, Recessed Lighting, Smart Thermostat
    • Flooring: Hardwood
    • Basement: Full
    • Attic: Full
    • Number of fireplaces: 1
    • Fireplace features: Living Room
    Interior area
    • Total structure area: 2,163
    • Total interior livable area: 2,163 sqft

    Property

    Parking
    • Total spaces: 1
    • Parking features: Driveway
    • Garage spaces: 1
    • Has uncovered spaces: Yes
    Features
    • Levels: Three Or More
    • Fencing: Vinyl
    Lot
    • Size: 4,050 Square Feet
    Details
    • Parcel number: 38176000132
    • Special conditions: None

    Construction

    Type & style
    • Home type: SingleFamily
    • Architectural style: Tudor
    • Property subtype: Single Family Residence, Residential
    Materials
    • Stucco
    Condition
    • Year built: 1928

    Utilities & green energy

    • Sewer: Public Sewer
    • Water: Public
    • Utilities for property: Cable Connected, Electricity Connected, Natural Gas Connected, Sewer Connected, Trash Collection Public, Water Connected

    Community & HOA

    Community
    • Security: Building Security
    HOA
    • Has HOA: No
    Location
    • Region: Rockville Centre

    Financial & listing details

    • Price per square foot: $527/sqft
    • Tax assessed value: $646,000
    • Annual tax amount: $21,087
    • Date on market: 9/29/2025
    • Cumulative days on market: 70 days
    • Listing agreement: Exclusive Right To Sell
    • Exclusions: Dining Room Chandelier
    • Electric utility on property: Yes

    Price history

    DateEventPrice
    1/30/2026Sold$1,140,000-3%$527/sqft
    Source: OneKey® MLS as distributed by MLS GRID #916958 Report a problem
    12/8/2025Pending sale$1,175,000$543/sqft
    Source: OneKey® MLS as distributed by MLS GRID #916958 Report a problem
    10/21/2025Price change$1,175,000-5.9%$543/sqft
    Source: OneKey® MLS as distributed by MLS GRID #916958 Report a problem
    9/29/2025Listed for sale$1,249,000+82.3%$577/sqft
    Source: OneKey® MLS as distributed by MLS GRID #916958 Report a problem
    4/22/2021Sold$685,000$317/sqft
    Source: Public Record Report a problem

    Public tax history

    YearProperty taxesTax assessment
    2024-- $646 -1.8%
    2023-- $658 -12.7%
    2022-- $754
    2021$9,201 +0%--
    2020$9,197 -2%$972 -6.6%
    2019$9,390 $1,041 -6.3%
    2018$9,390 -0.9%$1,111 -5.8%
    2017$9,479 -1.4%$1,180 -5.5%
    2016$9,618 +3656.6%$1,249 -5.3%
    2015$256 -42.2%$1,319 -14.1%
    2013$443 +18.1%$1,536
    2012$375 -95.9%$1,536
    2011$9,144 +13.4%$1,536 +0.1%
    2010$8,062 $1,535 -16.5%
    2009-- $1,838 +0.1%
    2008-- $1,837 +3%
    2006-- $1,783 -36.5%
    2005-- $2,807 -43.2%
    2004-- $4,946
    2003-- $4,946 -37.4%
    2002-- $7,900
    2001-- $7,900
    2000-- $7,900
    Find assessor info on the county website

    Neighborhood: 11570

    Nearby schools

    GreatSchools rating
    Schools provided by the listing agent
    • Elementary: Hewitt School
    • Middle: South Side Middle School
    • High: South Side High School

    Source: OneKey® MLS as distributed by MLS GRID. This data may not be complete. We recommend contacting the local school district to confirm school assignments for this home.

    Get a cash offer in 3 minutes
    Find out how much your home could sell for in as little as 3 minutes with a no-obligation cash offer.
    Estimated market value
    $1,171,000
    Get a cash offer in 3 minutes
    Find out how much your home could sell for in as little as 3 minutes with a no-obligation cash offer.
    Estimated market value
    $1,171,000