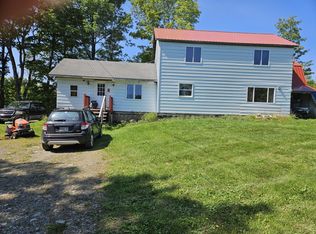
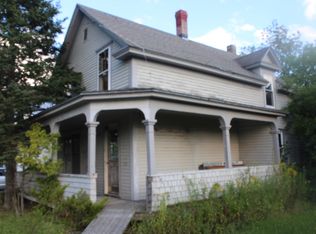
Looking For Low Cost, Quick Occupancy 4-5 Bedroom With 2 Full Baths? Check Out Affordable Vinyl Sided, Metal Roof Home Priced To Sell. Deep Yard Is Fenced For Your Four Legged Furry Pets. Open Side Porch, Paved Driveway Just Sealed. Can Be Two Family, Was Years Ago. 1st Floor Bedroom Or Den. Watch Video, Take The Tour. Front Door, Rear Entry Off Garage/Shed/Carriage House. Overhead Large Unfinished Storage Room Is Handy. Insulated Vinyl Windows. No Debris Or Junk. Do Cosmetics, Paint To Your Taste And Slowly Make Your Maine House "Home Sweet Home". Walk To Grocery Store. Practically Can Crawl To The Health Center All Handy. Small Town Simple Living In Patten Maine Near Shin Pond, Baxter State Park And Mt Katahdin. What A Region For Outdoor Recreation All Four Seasons! Hunting, Fishing, Trail Riding. You Have Access To The Great North Woods And An Amazing Network Of Trails To Explore, Get Out In Nature. Questions? Here To Help! Full Basement With Inside, Outside Entrance. Stop Renting Or Make Into Two Rental Property For Profit. This House Was A Two Family, A Duplex Earlier In It's Life. Can Be A Duplex, Multi Unit Again With Front And Back Entrances. Kitchen Still In Place On 2nd Level. Full Bath In Both Levels. Ideal For Multi Generational Use And Creating Blended Space For Everyone Under One Roof. Three Chimney Flues Too!
Active
Price cut: $2.5K (10/9)
$75,000
57 Houlton Street, Patten, ME 04765
5beds
1,800sqft
Single Family Residence
Built in 1890
10,018 Square Feet Lot
$-- Zestimate®
$42/sqft
$-- HOA
What's special
Paved driveway just sealedMetal roofInsulated vinyl windowsVinyl sidedOpen side porchThree chimney flues
- 40 days
- 1,131
- 69
Zillow last checked:
Listing updated:
Listed by:
Mooers Realty
Source: Maine Listings,MLS#: 1679124
Facts & features
Interior
Bedrooms & bathrooms
- Bedrooms: 5
- Bathrooms: 2
- Full bathrooms: 2
Bedroom 1
- Level: Second
- Area: 90 Square Feet
- Dimensions: 10 x 9
Bedroom 2
- Features: Closet
- Level: Second
- Area: 144 Square Feet
- Dimensions: 12 x 12
Bedroom 3
- Features: Closet
- Level: Second
- Area: 312 Square Feet
- Dimensions: 24 x 13
Bedroom 4
- Features: Built-in Features
- Level: Second
- Area: 262.5 Square Feet
- Dimensions: 17.5 x 15
Den
- Features: Built-in Features, Closet
- Level: First
- Area: 224 Square Feet
- Dimensions: 16 x 14
Dining room
- Features: Formal
- Level: First
- Area: 128 Square Feet
- Dimensions: 16 x 8
Kitchen
- Features: Eat-in Kitchen
- Level: First
- Area: 170 Square Feet
- Dimensions: 17 x 10
Living room
- Features: Heat Stove Hookup
- Level: First
- Area: 210 Square Feet
- Dimensions: 15 x 14
Other
- Level: First
- Area: 96 Square Feet
- Dimensions: 16 x 6
Heating
- Baseboard, Heat Pump
Cooling
- Heat Pump
Features
- 1st Floor Bedroom, Shower, Storage
- Flooring: Vinyl, Wood, Hardwood
- Windows: Double Pane Windows
- Basement: Bulkhead,Interior Entry,Walk-Out Access,Full,Sump Pump,Unfinished
- Has fireplace: No
Interior area
- Total structure area: 1,800
- Total interior livable area: 1,800 sqft
- Finished area above ground: 1,800
- Finished area below ground: 0
Property
Parking
- Parking features: Paved, 5 - 10 Spaces, On Site, Storage
- Has attached garage: Yes
Accessibility
- Accessibility features: Other Accessibilities
Features
- Patio & porch: Porch
- Has view: Yes
- View description: Scenic, Trees/Woods
Lot
- Size: 10,018 Square Feet
- Features: City Lot, Near Country Club, Near Golf Course, Near Public Beach, Near Shopping, Near Turnpike/Interstate, Neighborhood, Level, Open Lot, Landscaped
Details
- Parcel number: PATTMU3L138
- Zoning: Residential
- Other equipment: Cable, DSL, Internet Access Available
Construction
Type & style
- Home type: SingleFamily
- Architectural style: Farmhouse,New Englander
- Property subtype: Single Family Residence
Materials
- Wood Frame, Clapboard, Vinyl Siding
- Foundation: Stone, Poured Concrete
- Roof: Metal
Condition
- Year built: 1890
Utilities & green energy
- Electric: Circuit Breakers
- Sewer: Private Sewer, Septic Tank
- Water: Public
Community & HOA
Location
- Region: Patten
Financial & listing details
- Price per square foot: $42/sqft
- Tax assessed value: $56,200
- Annual tax amount: $1,517
- Date on market: 9/3/2026
- Listing terms: Cash
- Road surface type: Paved
Estimated market value
Not available
Estimated sales range
Not available
$2,163/mo
Price history
| Date | Event | Price |
|---|---|---|
| 10/9/2026 | Price change | $75,000-3.2%$42/sqft |
Source:  Maine Listings #1679124 Report a problem Maine Listings #1679124 Report a problem | ||
| 10/1/2026 | Price change | $77,500-13.4%$43/sqft |
Source: Maine Listings #1679124 Report a problem | ||
| 9/3/2026 | Listed for sale | $89,500+129.5%$50/sqft |
Source: Maine Listings #1679124 Report a problem | ||
| 7/6/2021 | Sold | $39,000$22/sqft |
Source: Maine Listings #1481854 Report a problem | ||
| 6/11/2021 | Pending sale | $39,000$22/sqft |
Source: Maine Listings #1481854 Report a problem | ||
| 5/24/2021 | Listed for sale | $39,000$22/sqft |
Source: Maine Listings #1481854 Report a problem | ||
| 4/28/2021 | Listing removed | -- |
Source:  Maine Listings Report a problem Maine Listings Report a problem | ||
| 2/11/2021 | Listed for sale | $39,000$22/sqft |
Source: Rockwell Properties #1481854 Report a problem | ||
Public tax history
| Year | Property taxes | Tax assessment |
|---|---|---|
| 2024 | $1,391 +23.8% | $56,200 |
| 2023 | $1,124 +18.1% | $56,200 +65.3% |
| 2022 | $952 -3.4% | $34,000 |
| 2021 | $986 | $34,000 |
| 2020 | $986 -4.9% | $34,000 |
| 2018 | $1,037 +11.9% | $34,000 |
| 2017 | $927 | $34,000 |
Find assessor info on the county website
Monthly payment
Est. payment
Payment breakdown
Explore the cost of this home by adjusting the details. Changes won't be saved.Climate risks
Neighborhood: 04765
Similar homes
- $80,0003 bd1 ba1.6k sqft38 Aroostook Scenic Highway, Hersey, ME 04780Active
 MLS ID #1657256, Your Home Sold Guaranteed Realty. Maine Listings
 - $--3 bd1 ba920 sqft18 River St, Island Falls, ME 04747Auction
 Auction.com 2
 - $49,0003 bd2 ba1.8k sqft37 Houlton Road, Island Falls, ME 04747Active
 MLS ID #1677647, Rockwell Properties. Maine Listings
