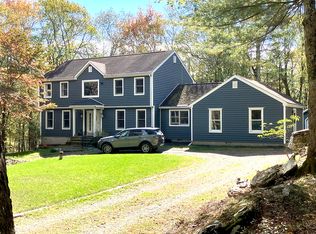
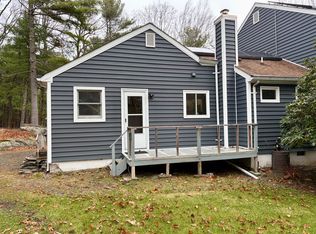
This house has all the space you could possibly need! Privately set on 5 beautiful acres in Glen Spey NY only 2 hours NYC and close to area amenities and conveniences. Great mid century home was built to last and boasts beautiful wood floors, spacious rooms, 2 fireplaces, open floor plan, sliding doors to a stone patio, primary bedroom Juliet balcony, huge cedar lined primary closet and so much more. This home has all it's original details from top to bottom with mid century craftsmanship throughout. Features are 3 spacious bedrooms, 2 full baths, large living room with fireplace, large family room with fireplace and all the extra rooms you may need including den or guest room, office, recreation or exercise room, laundry room and additionally a full basement with work bench and plenty of space for storage. Oversized 2 car detached garage, generator hook up, in ground pool) and land galore to explore and enjoy the natural surroundings.
Sold for $355,000
$355,000
57 Hunczak Boulevard, Glen Spey, NY 12737
3beds
2,030sqft
Single Family Residence, Residential
Built in 1976
5 Acres Lot
$-- Zestimate®
$175/sqft
$2,904 Estimated rent
Home value
Not available
Estimated sales range
Not available
$2,904/mo
Zestimate® history
Owner options
List your home for rent
$2,904/mo
Rent Zestimate®
Find your next renter with Zillow Rental Manager. Plus, with online applications, you can quickly screen prospective tenants – for free.
$2,904/mo
Rent Zestimate®
Refinance and save
$2,427/mo
Est. payment
Refinancing to a lower rate could help reduce your monthly payments and save thousands over the life of the loan.
$2,427/mo
Est. payment
Explore your selling options
Work with a Zillow partner agent
Leverage their expertise and Zillow's premium Showcase listings to get your home seen by more buyers.
Get startedList with your own agent
Get your home in front of millions of buyers by listing it on Zillow.
Learn how to do itSell it yourself
Take full control of how buyers see your home on Zillow by listing For Sale by Owner (FSBO).
List your homeWhat's special
In ground poolDen or guest roomOpen floor planLaundry roomJuliet balconyCedar lined primary closetFull basement
Zillow last checked:
Listing updated:
Listed by:
Donna M Geba 845-856-6629,
Century 21 Geba Realty 845-856-6629
Bought with:
Irene Paslawsky, 10401362287
Century 21 Geba Realty
Source: OneKey® MLS as distributed by MLS GRID,MLS#: 904162
Facts & features
Interior
Bedrooms & bathrooms
- Bedrooms: 3
- Bathrooms: 2
- Full bathrooms: 2
Bedroom 1
- Level: Second
Bedroom 2
- Level: Second
Bedroom 3
- Level: Second
Bathroom 1
- Level: Lower
Bathroom 2
- Level: Second
Den
- Level: Lower
Dining room
- Level: First
Family room
- Level: First
Kitchen
- Level: First
Laundry
- Level: Lower
Living room
- Level: First
Office
- Level: Lower
Heating
- Baseboard, Hot Water, Propane
Cooling
- Wall/Window Unit(s)
Appliances
- Included: Dryer, Oven, Refrigerator, Washer
- Laundry: Washer/Dryer Hookup, Laundry Room
Features
- Ceiling Fan(s), Eat-in Kitchen, Entrance Foyer, Formal Dining, Open Floorplan, Open Kitchen, Storage
- Flooring: Ceramic Tile, Combination, Hardwood, Laminate
- Basement: Full,Unfinished
- Attic: Scuttle
- Number of fireplaces: 2
- Fireplace features: Family Room, Living Room, Masonry
Interior area
- Total structure area: 2,030
- Total interior livable area: 2,030 sqft
Property
Parking
- Total spaces: 6
- Parking features: Driveway, Garage, Oversized, Private
- Garage spaces: 2
- Has uncovered spaces: Yes
Features
- Levels: Tri-Level
- Patio & porch: Patio, Porch
- Exterior features: Juliet Balcony
- Has private pool: Yes
- Pool features: Fenced, In Ground
- Has view: Yes
- View description: Trees/Woods
Lot
- Size: 5 Acres
- Features: Back Yard, Front Yard, Garden, Interior Lot, Level, Near Public Transit, Near School, Private
- Residential vegetation: Partially Wooded
Details
- Parcel number: 380003200001001002
- Special conditions: None
- Other equipment: Pool Equip/Cover
Construction
Type & style
- Home type: SingleFamily
- Architectural style: Mid-Century Modern
- Property subtype: Single Family Residence, Residential
Materials
- Brick
Condition
- Actual
- Year built: 1976
Utilities & green energy
- Sewer: Septic Tank
- Utilities for property: Cable Available, Electricity Connected, Phone Available, Propane
Community & HOA
HOA
- Has HOA: No
Location
- Region: Glen Spey
Financial & listing details
- Price per square foot: $175/sqft
- Tax assessed value: $420,000
- Annual tax amount: $7,489
- Date on market: 9/1/2025
- Cumulative days on market: 37 days
- Listing agreement: Exclusive Right To Sell
- Electric utility on property: Yes
Price history
| Date | Event | Price |
|---|---|---|
| 12/5/2025 | Sold | $355,000-10.1%$175/sqft |
Source:  OneKey® MLS as distributed by MLS GRID #904162 Report a problem OneKey® MLS as distributed by MLS GRID #904162 Report a problem | ||
| 10/8/2025 | Pending sale | $395,000$195/sqft |
Source: OneKey® MLS as distributed by MLS GRID #904162 Report a problem | ||
| 9/1/2025 | Listed for sale | $395,000$195/sqft |
Source: OneKey® MLS as distributed by MLS GRID #904162 Report a problem | ||
Public tax history
| Year | Property taxes | Tax assessment |
|---|---|---|
| 2025 | -- | $231,000 |
| 2024 | -- | $231,000 |
| 2023 | -- | $231,000 |
| 2022 | -- | $231,000 |
| 2021 | -- | $231,000 |
| 2020 | -- | $231,000 |
| 2019 | -- | $231,000 |
| 2018 | -- | $231,000 |
| 2017 | $12,442 | $231,000 -13.4% |
| 2016 | -- | $266,800 |
| 2015 | -- | $266,800 |
| 2014 | -- | $266,800 |
| 2013 | -- | $266,800 -8% |
| 2012 | -- | $290,000 |
| 2011 | -- | $290,000 |
| 2010 | -- | $290,000 -20.3% |
| 2009 | -- | $363,900 |
| 2008 | -- | $363,900 +3% |
| 2007 | -- | $353,300 +17% |
| 2006 | -- | $302,000 +15% |
| 2005 | -- | $262,600 +20% |
| 2004 | -- | $218,800 +10% |
| 2003 | -- | $198,900 +24.4% |
| 2002 | -- | $159,900 |
| 2001 | -- | $159,900 |
| 2000 | -- | $159,900 |
Find assessor info on the county website
Neighborhood: 12737
Nearby homes
- $372,8001 bd1 ba800 sqft44 Gregory Rd, Glen Spey, NY 12737Off Market
- $--1 bd1 ba800 sqft44 Gregory Rd #2, Glen Spey, NY 12737Off Market
- $473,1004 bd2 ba2.2k sqft55 Pitio Rd, Glen Spey, NY 12737Off Market
- $449,8003 bd3 ba3.1k sqft40 Gregory Rd, Glen Spey, NY 12737Off Market

- $29,0911.2 acresGregory Rd, Glen Spey, NY 12737Off Market
- $21,818-- bd-- ba-- sqftGregory Rd, Glen Spey, NY 12737Off Market
- $27,273-- bd-- ba-- sqftGregory Rd, Glen Spey, NY 12737Off Market
- $30,9095.2 acresGregory Rd, Glen Spey, NY 12737Off Market
Nearby schools
GreatSchools rating
- 5/10George Ross Mackenzie Elementary SchoolGrades: PK-6Distance: 1 mi
- 3/10Eldred Junior Senior High SchoolGrades: 7-12Distance: 5.5 mi
Schools provided by the listing agent
- Elementary: George Ross Mackenzie Elem Sch
- Middle: Eldred Junior-Senior High School
- High: Eldred Junior-Senior High School
Source: OneKey® MLS as distributed by MLS GRID. This data may not be complete. We recommend contacting the local school district to confirm school assignments for this home.
- New York
- Sullivan County
- Glen Spey
- 12737
- 57 Hunczak Boulevard
