Calling all nature enthusiasts! This property is perfect for you, whether you're a passionate gardener or a devoted golfer. From the front yard, you'll relish a stunning view of the thirteenth fairway at Winchester Country Club. The backyard features mature plantings, vibrant perennials, a charming koi pond, and a relaxing patio. This single-story home is designed for easy living, with a well-appointed kitchen that opens to a family room boasting high ceilings and a wood-burning fireplace. The sliding door provides direct access to the patio. The open concept dining and living rooms, feature a fireplace, French doors to the patio, and a large picture window offering spectacular views of the golf course. This home boasts two inviting bedrooms, a full bath, and an additional bath off the front hall for guests. The basement provides ample and flexible living space, including a full bath, fireplace, and laundry facilities. Welcome home!
Sold for $1,500,000
$1,500,000
57 Hutchinson Rd, Winchester, MA 01890
2beds
2,874sqft
Single Family Residence
Built in 1952
0.34 Acres Lot
$1,881,600 Zestimate®
$522/sqft
$4,971 Estimated rent
Home value
$1,881,600
$1.67M - $2.16M
$4,971/mo
Zestimate® history
Owner options
List your home for rent
$4,971/mo
Rent Zestimate®
Find your next renter with Zillow Rental Manager. Plus, with online applications, you can quickly screen prospective tenants – for free.
$4,971/mo
Rent Zestimate®
Refinance and save
$7,604/mo
Est. payment
Refinancing to a lower rate could help reduce your monthly payments and save thousands over the life of the loan.
$7,604/mo
Est. payment
Explore your selling options
Work with a Zillow partner agent
Leverage their expertise and Zillow's premium Showcase listings to get your home seen by more buyers.
Get startedList with your own agent
Get your home in front of millions of buyers by listing it on Zillow.
Learn how to do itSell it yourself
Take full control of how buyers see your home on Zillow by listing For Sale by Owner (FSBO).
List your homeWhat's special
Zillow last checked:
Listing updated:
Listed by:
Carolyn Vernaglia 617-966-6028,
Better Homes and Gardens Real Estate - The Shanahan Group 781-729-9030
Bought with:
Nannette Shanahan
Better Homes and Gardens Real Estate - The Shanahan Group
Source: MLS PIN,MLS#: 73283769
Facts & features
Interior
Bedrooms & bathrooms
- Bedrooms: 2
- Bathrooms: 3
- Full bathrooms: 3
- Main level bedrooms: 1
Primary bedroom
- Features: Closet, Flooring - Wall to Wall Carpet
- Level: Main,First
- Area: 195
- Dimensions: 15 x 13
Bedroom 2
- Features: Closet, Flooring - Wall to Wall Carpet
- Level: First
- Area: 154
- Dimensions: 11 x 14
Primary bathroom
- Features: Yes
Bathroom 1
- Features: Bathroom - Full, Bathroom - Double Vanity/Sink, Bathroom - Tiled With Shower Stall, Closet - Linen, Flooring - Stone/Ceramic Tile
- Level: First
- Area: 195
- Dimensions: 15 x 13
Bathroom 2
- Level: First
Bathroom 3
- Level: Basement
- Area: 99
- Dimensions: 11 x 9
Dining room
- Features: Flooring - Hardwood, French Doors
- Level: First
- Area: 96
- Dimensions: 8 x 12
Family room
- Features: Wood / Coal / Pellet Stove, Cathedral Ceiling(s), Flooring - Wall to Wall Carpet, Cable Hookup, Slider
- Level: Main,First
- Area: 289
- Dimensions: 17 x 17
Kitchen
- Features: Skylight, Closet, Pantry, Countertops - Stone/Granite/Solid, Kitchen Island
- Level: Main,First
- Area: 375
- Dimensions: 15 x 25
Living room
- Features: Wood / Coal / Pellet Stove, Flooring - Hardwood, Window(s) - Picture
- Level: Main,First
- Area: 405
- Dimensions: 15 x 27
Heating
- Hot Water, Oil
Cooling
- Central Air
Appliances
- Included: Electric Water Heater, Range, Dishwasher, Disposal, Microwave, Refrigerator, Freezer, Washer, Dryer
- Laundry: In Basement, Electric Dryer Hookup, Washer Hookup
Features
- Flooring: Hardwood
- Doors: French Doors
- Basement: Partially Finished
- Number of fireplaces: 3
- Fireplace features: Family Room, Living Room
Interior area
- Total structure area: 2,874
- Total interior livable area: 2,874 sqft
Property
Parking
- Total spaces: 7
- Parking features: Attached, Garage Door Opener, Paved Drive, Off Street
- Attached garage spaces: 2
- Uncovered spaces: 5
Accessibility
- Accessibility features: No
Features
- Patio & porch: Patio
- Exterior features: Patio, Professional Landscaping, Sprinkler System, Stone Wall
Lot
- Size: 0.34 Acres
Details
- Parcel number: 900577
- Zoning: RDA
Construction
Type & style
- Home type: SingleFamily
- Architectural style: Ranch
- Property subtype: Single Family Residence
Materials
- Foundation: Concrete Perimeter
- Roof: Shingle
Condition
- Year built: 1952
Utilities & green energy
- Electric: 110 Volts, Circuit Breakers
- Sewer: Public Sewer
- Water: Public
- Utilities for property: for Electric Range, for Electric Oven, for Electric Dryer, Washer Hookup
Community & HOA
Community
- Features: Public Transportation, Medical Facility, Public School
HOA
- Has HOA: No
Location
- Region: Winchester
Financial & listing details
- Price per square foot: $522/sqft
- Tax assessed value: $1,220,400
- Annual tax amount: $13,827
- Date on market: 1/15/2026
- Listing terms: Seller W/Participate
- Road surface type: Paved
Price history
| Date | Event | Price |
|---|---|---|
| 11/1/2024 | Sold | $1,500,000+0.1%$522/sqft |
Source: MLS PIN #73283769 Report a problem | ||
| 9/9/2024 | Contingent | $1,499,000$522/sqft |
Source: MLS PIN #73283769 Report a problem | ||
| 9/3/2024 | Listed for sale | $1,499,000$522/sqft |
Source: MLS PIN #73283769 Report a problem | ||
Public tax history
| Year | Property taxes | Tax assessment |
|---|---|---|
| 2025 | $14,388 +4.1% | $1,297,400 +6.3% |
| 2024 | $13,827 +7.5% | $1,220,400 +12% |
| 2023 | $12,860 +1.7% | $1,089,800 +7.8% |
| 2022 | $12,650 -2.5% | $1,011,200 |
| 2021 | $12,974 +9% | $1,011,200 +5.2% |
| 2020 | $11,907 +10.7% | $961,000 +8.2% |
| 2019 | $10,754 +2.6% | $888,000 +3.3% |
| 2018 | $10,483 -0.7% | $860,000 |
| 2017 | $10,561 +16.1% | $860,000 +10.4% |
| 2016 | $9,099 +1.8% | $779,000 +5.8% |
| 2015 | $8,937 +9.2% | $736,200 +13.9% |
| 2014 | $8,183 +0.8% | $646,400 +1.7% |
| 2013 | $8,120 +1.7% | $635,900 |
| 2012 | $7,981 +4.5% | $635,900 +0.7% |
| 2011 | $7,638 -0.5% | $631,200 -5.3% |
| 2010 | $7,675 +2.1% | $666,800 |
| 2009 | $7,515 +3.5% | $666,800 -2.9% |
| 2008 | $7,261 +4.3% | $686,900 +1.9% |
| 2007 | $6,963 +2.8% | $674,100 +3.2% |
| 2006 | $6,775 +4.3% | $653,300 +4.8% |
| 2005 | $6,496 +3.6% | $623,400 +13.2% |
| 2004 | $6,269 +2.7% | $550,900 +2.7% |
| 2003 | $6,103 +12% | $536,300 +8.9% |
| 2002 | $5,448 +20.5% | $492,600 +37.8% |
| 2000 | $4,522 -5.6% | $357,400 +9.2% |
| 1999 | $4,790 | $327,200 |
Find assessor info on the county website
Neighborhood: 01890
Nearby homes
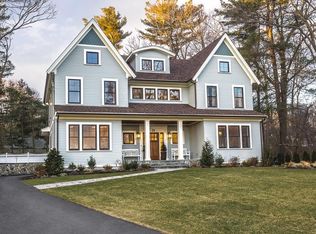
- $3,050,1006 bd5 ba5k sqft53 Hutchinson Rd, Winchester, MA 01890Off Market
- $1,421,3003 bd3 ba3.1k sqft11 Apache Trl, Arlington, MA 02474Off Market
- $1,451,0005 bd3 ba2.8k sqft15 Apache Trl, Arlington, MA 02474Off Market
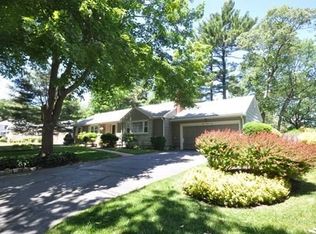
- $1,625,5003 bd3 ba2.7k sqft61 Hutchinson Rd, Winchester, MA 01890Off Market
- $1,256,4003 bd3 ba2.5k sqft7 Apache Trl, Medford, MA 02474Off Market
- $1,297,8003 bd2 ba2.4k sqft19 Apache Trl, Arlington, MA 02474Off Market
- $1,170,0003 bd2 ba1.8k sqft6 Apache Trl, Arlington, MA 02474Off Market
- $1,924,2003 bd3 ba3.2k sqft10 Apache Trl, Arlington, MA 02474Off Market
Nearby schools
GreatSchools rating
- 9/10Vinson-Owen Elementary SchoolGrades: PK-5Distance: 1 mi
- 9/10McCall Middle SchoolGrades: 6-8Distance: 1.9 mi
- 10/10Winchester High SchoolGrades: 9-12Distance: 2.2 mi
Schools provided by the listing agent
- Elementary: Vinson Owen
- Middle: Mccall
- High: Winchester
Source: MLS PIN. This data may not be complete. We recommend contacting the local school district to confirm school assignments for this home.
Get a cash offer in 3 minutes
Find out how much your home could sell for in as little as 3 minutes with a no-obligation cash offer.
Estimated market value
$1,881,600
Get a cash offer in 3 minutes
Find out how much your home could sell for in as little as 3 minutes with a no-obligation cash offer.
Estimated market value
$1,881,600
- Massachusetts
- Middlesex County
- Winchester
- 01890
- 57 Hutchinson Rd
