Skip main navigation
Sold
  • Price Unknown

    57 Independence Trl, Waco, TX 76708

    5beds
    3,408sqft
    Single Family Residence
    Built in 2013
    0.8 Acres Lot
    $825,100 Zestimate®
    $--/sqft
    $4,735 Estimated rent

    Home value

    $825,100

    $784,000 - $866,000

    $4,735/mo

    Zestimate® history
    Loading
    Loading...

    Owner options

    List your home for rent

    $4,735/mo

    Rent Zestimate®

    Find your next renter with Zillow Rental Manager. Plus, with online applications, you can quickly screen prospective tenants – for free.

    Learn more

    $4,735/mo

    Rent Zestimate®

    Refinance and save

    $300/mo

    Est. payment

    Refinancing to a lower rate could help reduce your monthly payments and save thousands over the life of the loan.

    See today's rates

    $300/mo

    Est. payment

    Explore your selling options

    Work with a Zillow partner agent

    Leverage their expertise and Zillow's premium Showcase listings to get your home seen by more buyers.

    Get started

    List with your own agent

    Get your home in front of millions of buyers by listing it on Zillow.

    Learn how to do it

    Sell it yourself

    Take full control of how buyers see your home on Zillow by listing For Sale by Owner (FSBO).

    List your home

    What's special

    Personal backyard oasisAbundant natural lightThree spacious bedroomsGranite countertopsDramatic spiral staircaseThree-car garageLarge walk-in closet
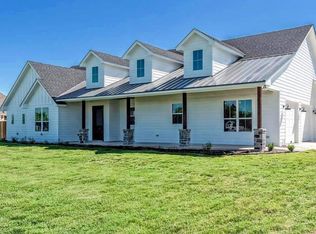
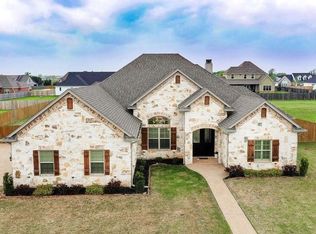
    Experience Italian villa–inspired luxury in the gated community of Austin Colony, located within the highly regarded China Spring Independent School District. Situated on .7997 acres of beautifully maintained native Texas landscaping, this exceptional 3,408 sq. ft. estate blends timeless architecture with resort-style living. A dramatic spiral staircase makes a stunning first impression, leading to a flex space at the landing—perfect for a secondary living area, media room, or study nook. Upstairs you’ll find three spacious bedrooms, including two connected by a convenient Jack-and-Jill bath. Downstairs, the private primary suite offers a serene retreat with a large walk-in closet and spa-inspired bath. An additional bedroom and full bath are thoughtfully positioned for guests, along with a versatile flex room ideal for an office, workout space, or sixth bedroom. The open-concept living, dining, and kitchen area is designed for entertaining, all overlooking the covered patio and spectacular pool. Rich stonework, granite countertops, and abundant natural light highlight the home’s elegant character. The chef’s kitchen features double ovens, a gas cooktop, generous prep space, and beautiful stone and granite details. Step outside to your personal backyard oasis. The heated pool showcases a water feature, tanning ledge, and a sauna area for ultimate relaxation. Whether hosting gatherings or enjoying quiet evenings, this outdoor space delivers year-round enjoyment. Additional features include a three-car garage, fabulous laundry room with extensive cabinetry, sink, and counter space, plus countless custom details throughout. Luxury, privacy, and resort-style amenities—all in one remarkable property.

    Zillow last checked:

    Listing updated:

    Listed by:

    Amanda Cunningham 0659087,

    The Agency Waco 254-300-4034

    Bought with:

    Amanda Cunningham, 0659087

    The Agency Waco

    Source: NTREIS,MLS#: 21192701

    Facts & features

    Interior

    Bedrooms & bathrooms
    • Bedrooms: 5
    • Bathrooms: 4
    • Full bathrooms: 4
    Primary bedroom
    • Features: Ceiling Fan(s), En Suite Bathroom
    • Level: First
    • Dimensions: 15 x 16
    Bedroom
    • Features: Ceiling Fan(s)
    • Level: First
    • Dimensions: 12 x 12
    Bedroom
    • Features: Ceiling Fan(s)
    • Level: Second
    • Dimensions: 12 x 15
    Bedroom
    • Features: Ceiling Fan(s)
    • Level: Second
    • Dimensions: 13 x 11
    Bedroom
    • Features: Ceiling Fan(s), Walk-In Closet(s)
    • Level: Second
    • Dimensions: 12 x 12
    Primary bathroom
    • Features: Built-in Features, Dual Sinks, En Suite Bathroom, Granite Counters, Separate Shower
    • Level: First
    • Dimensions: 11 x 16
    Dining room
    • Level: First
    • Dimensions: 12 x 8
    Family room
    • Level: Second
    • Dimensions: 21 x 18
    Other
    • Features: Built-in Features, Granite Counters
    • Level: First
    • Dimensions: 9 x 5
    Other
    • Features: Built-in Features, Granite Counters
    • Level: Second
    • Dimensions: 11 x 4
    Other
    • Features: Built-in Features, Granite Counters, Jack and Jill Bath
    • Level: Second
    • Dimensions: 11 x 5
    Living room
    • Features: Ceiling Fan(s), Fireplace
    • Level: First
    • Dimensions: 19 x 18
    Office
    • Level: First
    • Dimensions: 12 x 13
    Appliances
    • Included: Some Gas Appliances, Double Oven, Dishwasher, Gas Cooktop, Microwave, Plumbed For Gas, Vented Exhaust Fan
    • Laundry: Laundry in Utility Room
    Features
    • Chandelier, Decorative/Designer Lighting Fixtures, Double Vanity, Eat-in Kitchen, Granite Counters, High Speed Internet, Kitchen Island, Open Floorplan, Pantry, Cable TV, Vaulted Ceiling(s), Natural Woodwork, Walk-In Closet(s), Wired for Sound
    • Flooring: Carpet, Combination, Luxury Vinyl Plank, Tile
    • Has basement: No
    • Number of fireplaces: 1
    • Fireplace features: Gas, Living Room, Stone
    Interior area
    • Total interior livable area: 3,408 sqft

    Property

    Parking
    • Total spaces: 3
    • Parking features: Additional Parking, Concrete, Door-Multi, Direct Access, Door-Single, Driveway, Garage, Garage Door Opener, Inside Entrance, Kitchen Level, Lighted, Garage Faces Side
    • Attached garage spaces: 3
    Features
    • Levels: Two
    • Stories: 2
    • Patio & porch: Covered, Front Porch
    • Pool features: Heated, In Ground, Outdoor Pool, Pool, Water Feature
    • Fencing: Back Yard,Wood
    Lot
    • Size: 0.8 Acres
    Details
    • Parcel number: 333452

    Construction

    Type & style
    • Home type: SingleFamily
    • Architectural style: Detached
    • Property subtype: Single Family Residence
    Materials
    • Rock, Stone
    • Foundation: Slab
    • Roof: Composition,Shingle
    Condition
    • Resale
    • Year built: 2013

    Utilities & green energy

    • Sewer: Public Sewer
    • Water: Public
    • Utilities for property: Electricity Connected, Propane, Sewer Available, Separate Meters, Water Available, Cable Available

    Community & HOA

    Community
    • Subdivision: Austin Colony
    HOA
    • Has HOA: Yes
    • Services included: Association Management
    • HOA fee: $300 annually
    • HOA name: Austin Colony
    • HOA phone: 254-747-1430
    Location
    • Region: Waco

    Financial & listing details

    • Tax assessed value: $799,882
    • Annual tax amount: $14,600
    • Date on market: 2/28/2026
    • Cumulative days on market: 146 days

    Price history

    DateEventPrice
    8/24/2026Sold--
    Source: NTREIS #21192701 Report a problem
    7/24/2026Pending sale$850,000$249/sqft
    Source: NTREIS #21192701 Report a problem
    2/28/2026Listed for sale$850,000-1.8%$249/sqft
    Source: NTREIS #21192701 Report a problem
    1/4/2024Sold--
    Source: Central Texas MLS #523049 Report a problem
    12/24/2023Pending sale$865,500$254/sqft
    Source: NTREIS #20447834 Report a problem
    12/24/2023Contingent$865,500$254/sqft
    Source: Central Texas MLS #523049 Report a problem
    10/6/2023Listed for sale$865,500+15.4%$254/sqft
    Source: WMLS #218499 Report a problem
    3/31/2022Sold--
    Source: Agent Provided Report a problem
    2/25/2022Contingent$750,000$220/sqft
    Source: NTREIS #14747210 Report a problem
    2/24/2022Pending sale$750,000$220/sqft
    Source: WMLS #205674 Report a problem
    2/23/2022Listed for sale$750,000$220/sqft
    Source: WMLS #205674 Report a problem
    2/19/2022Pending sale$750,000$220/sqft
    Source: WMLS #205674 Report a problem
    1/23/2022Listed for sale$750,000+50%$220/sqft
    Source: WMLS #205674 Report a problem
    12/9/2019Sold--
    Source: Agent Provided Report a problem
    10/9/2019Pending sale$500,000$147/sqft
    Source: Coldwell Banker APEX Realtors #191825 Report a problem
    9/25/2019Price change$500,000-2.2%$147/sqft
    Source: Coldwell Banker APEX Realtors #191825 Report a problem
    8/29/2019Price change$511,0000%$150/sqft
    Source: Coldwell Banker APEX Realtors #191825 Report a problem
    8/8/2019Price change$511,200-8.6%$150/sqft
    Source: Coldwell Banker APEX Realtors #191825 Report a problem
    6/15/2019Price change$559,000-3.5%$164/sqft
    Source: Coldwell Banker Apex Realtors #189448 Report a problem
    5/18/2019Listed for sale$579,500$170/sqft
    Source: Coldwell Banker Apex, Realtors #189448 Report a problem

    Public tax history

    YearProperty taxesTax assessment
    2025$14,600 -25%$799,882 -8.6%
    2024$19,473 +15.4%$875,100 +15.9%
    2023$16,877 +30.7%$755,210 +26.9%
    2022$12,910 +3.8%$594,891 +10%
    2021$12,437 $540,810 +8.2%
    2020-- $500,000 +1%
    2019$11,197 $495,000 +10%
    2018$11,197 +0%$450,000
    2017$11,194 +211%$450,000 +11.8%
    2016$3,599 $402,450 +5.2%
    2015$3,599 $382,570 +1765.3%
    2012-- $20,510
    2011-- $20,510
    2010-- $20,510
    2009-- $20,510
    2008-- $20,510
    2007-- $20,510 -45.3%
    2006-- $37,500
    Find assessor info on the county website

    Neighborhood: North Lake Waco

    Nearby schools

    GreatSchools rating
    Schools provided by the listing agent
    • Elementary: China Spring
    • Middle: China Spring
    • High: China Spring
    • District: China Spring ISD

    Source: NTREIS. This data may not be complete. We recommend contacting the local school district to confirm school assignments for this home.