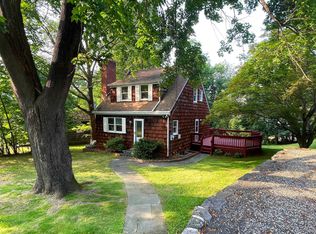
Come see this elegant and well-crafted home that was built in 2017, with a range of luxurious features and high-quality finishes. The main floor features include an open floor plan of the living room, kitchen and dining area with an abundant of natural light, 10-foot ceilings, top-of-the-line kitchen with granite countertops, formal dining room, full bath, pantry, and mudroom leading to back covered porch and garage. The second floor features include the primary bedroom suite with a spa-like bath and claw foot tub, three additional large bedrooms, a hall bath and laundry. The lower level consists of the finished walk-out basement that opens to a patio with additional outdoor seating. The quality and finishes include Marvin black line windows, marble baths, hardwood flooring on the two main floors, crown molding throughout, and wood doors. There are two spacious covered porches made of maintenance-free composite wood, and the property is completely fenced with privacy landscaping making it ideal for entertaining. Close to shopping, Metro North, and highways Additional Information: HeatingFuel:Oil Above Ground,ParkingFeatures:2 Car Detached,
Sold for $1,399,000
Zillow last checked:
Listing updated:
Bought with:
Maria D. Weiss, 40SE1164612
Christie's Int. Real Estate
Source: OneKey® MLS as distributed by MLS GRID,MLS#: H6315548
Price history
| Date | Event | Price |
|---|---|---|
| 9/27/2024 | Sold | $1,399,000$373/sqft |
Source:  OneKey® MLS as distributed by MLS GRID #H6315548 Report a problem OneKey® MLS as distributed by MLS GRID #H6315548 Report a problem | ||
| 8/9/2024 | Pending sale | $1,399,000$373/sqft |
Source: OneKey® MLS as distributed by MLS GRID #H6315548 Report a problem | ||
| 7/23/2024 | Price change | $1,399,000-17.7%$373/sqft |
Source: OneKey® MLS as distributed by MLS GRID #H6315548 Report a problem | ||
| 7/3/2024 | Listed for sale | $1,699,000+21.4%$453/sqft |
Source: OneKey® MLS as distributed by MLS GRID #H6315548 Report a problem | ||
| 6/11/2024 | Listing removed | -- |
Source: Zillow Rentals Report a problem | ||
| 5/6/2024 | Listed for rent | $10,000+73.9%$3/sqft |
Source: Zillow Rentals Report a problem | ||
| 1/2/2024 | Listing removed | -- |
Source: OneKey® MLS as distributed by MLS GRID #H6269082 Report a problem | ||
| 9/17/2023 | Listed for sale | $1,400,000-17.6%$373/sqft |
Source: OneKey® MLS as distributed by MLS GRID #H6269082 Report a problem | ||
| 9/1/2023 | Listing removed | -- |
Source: OneKey® MLS as distributed by MLS GRID #H6231423 Report a problem | ||
| 2/17/2023 | Listed for sale | $1,700,000+91%$453/sqft |
Source: OneKey® MLS as distributed by MLS GRID #H6231423 Report a problem | ||
| 2/14/2020 | Sold | $890,000-1%$237/sqft |
Source: OneKey® MLS as distributed by MLS GRID #H4912994 Report a problem | ||
| 10/8/2019 | Pending sale | $899,000$240/sqft |
Source: Douglas Elliman #W4912994 Report a problem | ||
| 10/7/2019 | Listed for sale | $899,000$240/sqft |
Source: Douglas Elliman #W4912994 Report a problem | ||
| 8/18/2019 | Listing removed | $5,750$2/sqft |
Source: Douglas Elliman Real Estate #5014996 Report a problem | ||
| 8/16/2019 | Listed for rent | $5,750$2/sqft |
Source: Douglas Elliman Real Estate #5014996 Report a problem | ||
| 8/16/2019 | Listing removed | $899,000$240/sqft |
Source: Douglas Elliman #W4912994 Report a problem | ||
| 8/6/2019 | Price change | $899,000-5.4%$240/sqft |
Source: Douglas Elliman #W4912994 Report a problem | ||
| 7/22/2019 | Price change | $949,900-5%$253/sqft |
Source: Douglas Elliman #W4912994 Report a problem | ||
| 5/30/2019 | Price change | $999,950-9%$266/sqft |
Source: Douglas Elliman #W4912994 Report a problem | ||
| 3/21/2019 | Listed for sale | $1,099,000-8.3%$293/sqft |
Source: Douglas Elliman Real Estate #4912994 Report a problem | ||
| 9/28/2017 | Listing removed | $1,199,000$319/sqft |
Source: ERA Insite Realty Services #4733586 Report a problem | ||
| 8/14/2017 | Price change | $1,199,000-38.5%$319/sqft |
Source: ERA Insite Realty Services #4733586 Report a problem | ||
| 8/9/2017 | Price change | $1,949,000+62.6%$519/sqft |
Source: ERA Insite Realty Services #4733586 Report a problem | ||
| 7/24/2017 | Listed for sale | $1,199,000+673.5%$319/sqft |
Source: ERA Insite Realty Services #4733586 Report a problem | ||
| 9/12/2013 | Sold | $155,000$41/sqft |
Source: OneKey® MLS as distributed by MLS GRID #H3319609 Report a problem | ||
Get a cash offer in 3 minutes
Find out how much your home could sell for in as little as 3 minutes with a no-obligation cash offer.
Estimated market value
$1,593,800
