Welcome to your inviting, rural feel, move-in-ready ranch—perfect for first-timers, downsizers, or anyone craving space without the hassle. This three-bedroom, two-bath gem clocks in at one thousand three hundred and twenty-nine square feet of smart, single-level living. Single level living with no surprises—just open flow from the living room straight into a bright eat-in kitchen with ample counters for southern cuisine prep and plenty of cabinet space. The primary bedroom sits quietly at the back overlooking the extra-large backyard, with its own full bath; the other two bedrooms share the second bath, and both feel like little hideaways. Step outside? That is where the magic continues. The heated and cooled enclosed garage provides a wonderful flex room, while the backyard—honestly, it is massive. Think of room for a swing set (which stays with the home), a fire pit, a garden, even a trampoline if you are feeling wild. Partially fenced, two outbuildings for storage, privacy, views, and begging for summer socials and barbecues. Low-maintenance exterior, newer roof, and a quiet street—everything is done, so you can just move in and breathe. Priced to sell fast. Schedule a private showing today!
Closed
$268,000
57 Jennifer Ln NE, Rydal, GA 30171
3beds
1,329sqft
Single Family Residence, Residential
Built in 1997
0.61 Acres Lot
$266,600 Zestimate®
$202/sqft
$2,021 Estimated rent
Home value
$266,600
$253,000 - $280,000
$2,021/mo
Zestimate® history
Owner options
List your home for rent
$2,021/mo
Rent Zestimate®
Find your next renter with Zillow Rental Manager. Plus, with online applications, you can quickly screen prospective tenants – for free.
$2,021/mo
Rent Zestimate®
Refinance and save
$1,744/mo
Est. payment
Refinancing to a lower rate could help reduce your monthly payments and save thousands over the life of the loan.
$1,744/mo
Est. payment
Explore your selling options
Work with a Zillow partner agent
Leverage their expertise and Zillow's premium Showcase listings to get your home seen by more buyers.
Get startedList with your own agent
Get your home in front of millions of buyers by listing it on Zillow.
Learn how to do itSell it yourself
Take full control of how buyers see your home on Zillow by listing For Sale by Owner (FSBO).
List your homeWhat's special
Single-level livingPartially fencedTwo outbuildings for storageNewer roofPlenty of cabinet spaceLow-maintenance exteriorAmple counters
Zillow last checked:
Listing updated:
Listed by:
Lamar Farr,
Keller Williams Realty Northwest, LLC. 770-607-7400
Bought with:
Lisa Schudel, 380475
Keller Williams Realty Partners
Source: FMLS GA,MLS#: 7739010
Facts & features
Interior
Bedrooms & bathrooms
- Bedrooms: 3
- Bathrooms: 2
- Full bathrooms: 2
- Main level bathrooms: 2
- Main level bedrooms: 3
Rooms
- Room types: Bonus Room
Primary bedroom
- Features: Master on Main
- Level: Master on Main
Bedroom
- Features: Master on Main
Primary bathroom
- Features: Tub/Shower Combo
Dining room
- Features: Open Concept
Kitchen
- Features: Cabinets White, Laminate Counters, Eat-in Kitchen, Country Kitchen
Heating
- Central
Cooling
- Central Air
Appliances
- Included: Dishwasher, Electric Range, Electric Water Heater, Microwave, Range Hood, Refrigerator, Self Cleaning Oven, Washer, Dryer
- Laundry: In Hall, Main Level
Features
- High Speed Internet, Walk-In Closet(s)
- Flooring: Carpet, Laminate, Vinyl
- Windows: Double Pane Windows, Insulated Windows, Window Treatments
- Basement: None
- Number of fireplaces: 1
- Fireplace features: None
- Common walls with other units/homes: No Common Walls
Interior area
- Total structure area: 1,329
- Total interior livable area: 1,329 sqft
- Finished area above ground: 1,329
- Finished area below ground: 0
Property
Parking
- Total spaces: 2
- Parking features: Garage
- Garage spaces: 1
Accessibility
- Accessibility features: None
Features
- Levels: One
- Stories: 1
- Patio & porch: Covered, Deck, Front Porch
- Exterior features: Other
- Pool features: None
- Spa features: None
- Fencing: Wood
- Has view: Yes
- View description: Neighborhood, Trees/Woods, Mountain(s)
- Waterfront features: None
- Body of water: None
Lot
- Size: 0.61 Acres
- Dimensions: 256X29X69X12X257X101
- Features: Cleared, Back Yard, Front Yard, Level
Details
- Additional structures: Garage(s), Outbuilding
- Parcel number: 0103A 0002 008
- Other equipment: None
- Horse amenities: None
Construction
Type & style
- Home type: SingleFamily
- Architectural style: Ranch
- Property subtype: Single Family Residence, Residential
Materials
- Concrete, Vinyl Siding
- Foundation: Slab
- Roof: Ridge Vents,Shingle
Condition
- Resale
- New construction: No
- Year built: 1997
Utilities & green energy
- Electric: 220 Volts
- Sewer: Septic Tank
- Water: Public
- Utilities for property: Cable Available, Electricity Available, Phone Available, Water Available
Green energy
- Energy efficient items: Thermostat
- Energy generation: None
Community & HOA
Community
- Features: None
- Security: Smoke Detector(s), Carbon Monoxide Detector(s)
- Subdivision: Chadwick
HOA
- Has HOA: No
Location
- Region: Rydal
Financial & listing details
- Price per square foot: $202/sqft
- Annual tax amount: $1,419
- Date on market: 3/19/2026
- Cumulative days on market: 32 days
- Listing terms: Cash,Conventional,FHA,USDA Loan,VA Loan
- Electric utility on property: Yes
- Road surface type: Asphalt
Price history
| Date | Event | Price |
|---|---|---|
| 6/8/2026 | Sold | $268,000$202/sqft |
Source:  FMLS GA #7739010 Report a problem FMLS GA #7739010 Report a problem | ||
| 4/28/2026 | Pending sale | $268,000$202/sqft |
Source: FMLS GA #7739010 Report a problem | ||
| 3/21/2026 | Listed for sale | $268,000$202/sqft |
Source: FMLS GA #7739010 Report a problem | ||
Public tax history
Tax history is unavailable.
Neighborhood: 30171
Nearby homes
- $272,5003 bd2 ba1k sqft57 Jennifer Ln, Rydal, GA 30171Off Market
- $299,6003 bd2 ba1.3k sqft59 Jennifer Ln, Rydal, GA 30171Off Market
- $344,0003 bd3 ba1.4k sqft55 Jennifer Ln, Rydal, GA 30171Off Market
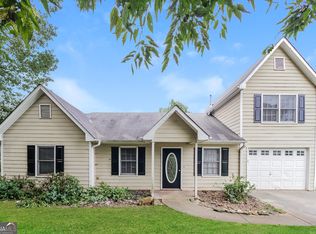
- $248,0003 bd2 ba1.2k sqft53 Jennifer Ln, Rydal, GA 30171Off Market
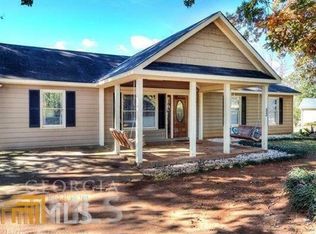
- $254,0003 bd2 ba1.1k sqft64 Jennifer Ln, Rydal, GA 30171Off Market
- $297,2003 bd2 ba1.2k sqft61 Jennifer Ln, Rydal, GA 30171Off Market
- $199,0003 bd2 ba1k sqft51 Jennifer Ln, Rydal, GA 30171For Sale
- $221,0003 bd2 ba1k sqft51 Jennifer Ln, Rydal, GA 30171For Sale
Nearby schools
GreatSchools rating
- 6/10Pine Log Elementary SchoolGrades: PK-5Distance: 2.2 mi
- 7/10Adairsville Middle SchoolGrades: 6-8Distance: 11.3 mi
- 7/10Adairsville High SchoolGrades: 9-12Distance: 11.7 mi
Schools provided by the listing agent
- Elementary: Pine Log
- Middle: Adairsville
- High: Adairsville
Source: FMLS GA. This data may not be complete. We recommend contacting the local school district to confirm school assignments for this home.
Get a cash offer in 3 minutes
Find out how much your home could sell for in as little as 3 minutes with a no-obligation cash offer.
Estimated market value
$266,600
Get a cash offer in 3 minutes
Find out how much your home could sell for in as little as 3 minutes with a no-obligation cash offer.
Estimated market value
$266,600
- Georgia
- Bartow County
- Rydal
- 30171
- 57 Jennifer Ln NE
