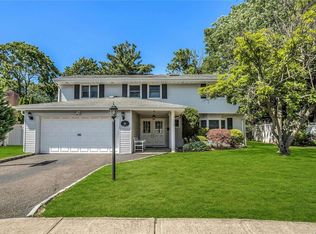
Expanded Morton split located mid-block on a professionally landscaped property, offering exceptional comfort and style in the heart of Plainview. This inviting home features a spacious open-concept living and dining area highlighted by vaulted ceilings, skylights, oversized windows, and gleaming hardwood floors that fill the space with natural light. A charming wood-burning fireplace adds warmth and creates the perfect setting for relaxation. Sliding glass doors lead to a large Trex deck overlooking the beautifully landscaped backyard, ideal for entertaining or unwinding outdoors. The main level includes a welcoming entry foyer, an expansive den perfect for gatherings, and an updated powder room. The updated kitchen offers tiled flooring, gas cooking, and a cozy breakfast nook, with additional sliders providing direct access to the deck for seamless indoor-outdoor living. Upstairs, the generous primary bedroom features abundant closet space and a beautifully updated full bath with a tiled walk-in shower. Two additional well-sized bedrooms and a second updated full bathroom—with tiled finishes, a decorative listello border, and a tub/shower—complete the upper level. Additional highlights include 200-amp electric service, newer central air conditioning, in-ground sprinklers, gas cooking, and an architectural roof. Taxes are currently being grieved. Professional Photography to be uploaded shortly.
100 days
|
101
|
2
|
Likely to sell faster than
Zillow last checked:
Listing updated:
Listed by:
Douglas Elliman Real Estate516-681-2600,
Lenny C. Rosenfeld
Source: OneKey® MLS as distributed by MLS GRID,MLS#: 999193
Facts & features
Interior
Bedrooms & bathrooms
Bedrooms: 3
Bathrooms: 3
Full bathrooms: 2
1/2 bathrooms: 1
Primary bedroom
Description: Large Primary with Excessive Closet Space
Level: Third
Bedroom 2
Description: Nice Sized Bedroom with Hardwood Floors Underneath
Level: Third
Bedroom 3
Description: Nice Sized Bedroom with hardwood Floors Underneath
Level: Third
Bathroom 1
Description: Updated Powder Room
Level: First
Bathroom 2
Description: Updated Tiled Primary Bedroom with Standing Shower
Level: Third
Bathroom 3
Description: Full Updated Bathroom with Tub/Shower and fully tiled with Listello Boarder
Level: Third
Basement
Description: Partial Basement Finished with Storage
Level: Basement
Den
Description: Large Den
Level: First
Dining room
Description: Dining Room with Vaulted Ceiling, Gleaming Hard Wood Floor, & Sliders Leading to Oversized Trex Deck
Level: Second
Kitchen
Description: Expanded Eat In Kitchen with white Cabinetry, Nook Area and Sliders Leading to Oversized Trex Deck. Gas Cooking!
Level: Second
Laundry
Description: Laundry Room with Outside Entrance
Level: First
Living room
Description: Living Room with Vaulted Ceiling, Skylights, Large Windows, Gleaming Hard Wood Floors and Wood Burning Fireplace
Level: Second
Heating
Forced Air
Cooling
Central Air
Appliances
Included: Dishwasher, Dryer, Gas Cooktop, Gas Range, Refrigerator, Washer, Gas Water Heater
Laundry: Washer/Dryer Hookup
Features
Cathedral Ceiling(s), Ceiling Fan(s), Eat-in Kitchen, Entrance Foyer, Formal Dining, High Ceilings, Primary Bathroom, Soaking Tub, Walk Through Kitchen
Flooring: Ceramic Tile, Hardwood
Basement: Finished
Attic: Partial
Number of fireplaces: 1
Fireplace features: Wood Burning
Interior area
Total structure area: 1,839
Total interior livable area: 1,839 sqft
Property
Parking
Total spaces: 2
Parking features: Garage
Garage spaces: 2
Features
Fencing: Fenced
Lot
Size: 6,500 Square Feet
Features: Back Yard, Front Yard
Details
Parcel number: 2489124780000130
Special conditions: None
Construction
Type & style
Home type: SingleFamily
Property subtype: Single Family Residence, Residential
Materials
Brick, Vinyl Siding
Condition
Year built: 1955
Utilities & green energy
Sewer: Public Sewer
Water: Public
Utilities for property: Natural Gas Connected
Community & HOA
HOA
Has HOA: No
Location
Region: Plainview
Financial & listing details
Price per square foot: $517/sqft
Tax assessed value: $640
Annual tax amount: $17,602
Date on market: 5/16/2026
Cumulative days on market: 95 days
Listing agreement: Exclusive Right To Sell
Estimated market value
Zestimate®
Not available
Estimated sales range
Not available
Rent Zestimate®
Not available
Price history
Date
Event
Price
5/26/2026
Pending sale
$949,888$517/sqft
Source: OneKey® MLS as distributed by MLS GRID #999193Report a problem
5/15/2026
Listed for sale
$949,888$517/sqft
Source: OneKey® MLS as distributed by MLS GRID #999193Report a problem
Source: OneKey® MLS as distributed by MLS GRID. This data may not be complete. We recommend contacting the local school district to confirm school assignments for this home.