Experience Costa Mesa II, designed for entertaining and everyday living. Bright, connected living spaces, a gourmet kitchen, and covered lanai make hosting effortless. The master suite is a private retreat, and additional bedrooms provide comfort and versatility.
Pending
$725,165
57 JUNCTION Avenue, St. Johns, FL 32259
4beds
2,562sqft
Single Family Residence
Built in 2026
-- sqft lot
$724,600 Zestimate®
$283/sqft
$54/mo HOA
What's special
Covered lanaiGourmet kitchenBright connected living spaces
- 142 days
- 13
- 1
Zillow last checked:
Listing updated:
Listed by:
ALI KARGAR 386-236-4220,
ICI SELECT REALTY, INC.
Source: realMLS,MLS#: 2149060
Facts & features
Interior
Bedrooms & bathrooms
- Bedrooms: 4
- Bathrooms: 3
- Full bathrooms: 3
Primary bedroom
- Level: Main
- Area: 221 Square Feet
- Dimensions: 13.00 x 17.00
Bedroom 2
- Level: Main
- Area: 132 Square Feet
- Dimensions: 12.00 x 11.00
Bedroom 3
- Level: Main
- Area: 132 Square Feet
- Dimensions: 12.00 x 11.00
Bedroom 4
- Level: Main
- Area: 120 Square Feet
- Dimensions: 10.00 x 12.00
Kitchen
- Level: Main
- Area: 216 Square Feet
- Dimensions: 18.00 x 12.00
Living room
- Level: Main
- Area: 360 Square Feet
- Dimensions: 18.00 x 20.00
Other
- Description: Study
- Level: Main
- Area: 130 Square Feet
- Dimensions: 13.00 x 10.00
Heating
- Central
Cooling
- Central Air
Appliances
- Included: Dishwasher, Disposal, Electric Oven, Gas Cooktop, Tankless Water Heater
- Laundry: Gas Dryer Hookup, Washer Hookup
Features
- Open Floorplan, Primary Bathroom - Shower No Tub, Walk-In Closet(s)
- Flooring: Carpet, Tile, Vinyl
Interior area
- Total interior livable area: 2,562 sqft
Property
Parking
- Total spaces: 3
- Parking features: Attached, Garage, Garage Door Opener
- Attached garage spaces: 3
Features
- Levels: One
- Stories: 1
- Patio & porch: Covered, Rear Porch
- Has view: Yes
- View description: Pond
- Has water view: Yes
- Water view: Pond
Lot
- Features: Sprinklers In Front, Sprinklers In Rear
Details
- Parcel number: 0098211560
Construction
Type & style
- Home type: SingleFamily
- Architectural style: Traditional
- Property subtype: Single Family Residence
Materials
- Concrete, Frame
- Roof: Shingle
Condition
- Under Construction
- New construction: Yes
- Year built: 2026
Utilities & green energy
- Sewer: Public Sewer
- Water: Public
- Utilities for property: Cable Available, Electricity Available, Natural Gas Available, Sewer Available, Water Available
Community & HOA
Community
- Subdivision: Middlebourne
HOA
- Has HOA: Yes
- Amenities included: Pool, Dog Park, Gated, Management - Developer, Playground
- HOA fee: $650 annually
Location
- Region: Saint Johns
Financial & listing details
- Price per square foot: $283/sqft
- Date on market: 6/5/2026
- Listing terms: Cash,Conventional,FHA,VA Loan
- Road surface type: Asphalt
Estimated market value
$724,600
$688,000 - $761,000
$3,440/mo
Price history
| Date | Event | Price |
|---|---|---|
| 6/5/2026 | Pending sale | $725,165$283/sqft |
Source:  realMLS #2149060 Report a problem realMLS #2149060 Report a problem | ||
| 6/5/2026 | Listed for sale | $725,165$283/sqft |
Source: realMLS #2149060 Report a problem | ||
Public tax history
Tax history is unavailable.
Monthly payment
Est. payment
Payment breakdown
Explore the cost of this home by adjusting the details. Changes won't be saved.Climate risks
Neighborhood: 32259


Similar homes
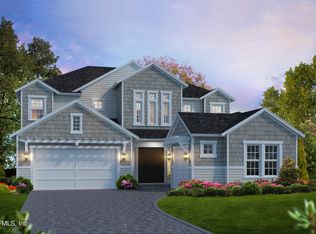
- $671,9813 bd2 ba2.1k sqft60 PATHWAY Court, St. Johns, FL 32259New Construction
 realMLS
 - $939,5834 bd4 ba3.1k sqft103 JUNCTION Avenue, St. Johns, FL 32259New Construction
 realMLS

 - from $756,9954 bd4 ba2.9k sqftSamuel Plan, Bartram Ranch, Saint Johns, FL 32259New Construction
 Toll Brothers Inc.
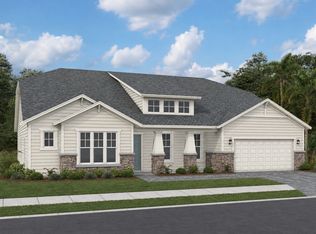
 - from $839,9904 bd3 ba3k sqftCallaway Plan, Creekside Estates, Fruit Cove, FL 32259New Construction
 Dream Finders Homes
