Discover executive bungalow living in Oakhurst, one of the most sought-after subdivisions in the Kingston-Greenwood area. This stunning 3-bedroom, 3-bath home on a private 0.31 acre lot is designed for comfort and style. The main level features gleaming hardwood floors and an open-concept design. The beautiful kitchen offers birch cabinetry and a large island with breakfast bar, flowing into a living room that overlooks a backyard oasis backing onto a quiet greenbelt. Retreat to the primary suite with its walk-in closet with built ins and 5-piece ensuite. Also on the main living area and on the other side of the living room find two additional large bedrooms with a bath for guests and children. The fully finished lower level is an entertainer's dream, boasting a massive family room, a flex room, a pellet stove, an impressive bar, a third full bath, and office space. With an attached garage, ample storage, and located just minutes from 14 Wing, this home perfectly blends luxury with convenience. Don't wait... put this one on your list to view.
For sale
C$509,900
57 Kalley Ln, Kingston, NS B0P 1R0
3beds
2,692sqft
Single Family Residence
Built in 2010
0.31 Acres Lot
$-- Zestimate®
C$189/sqft
C$-- HOA
What's special
Gleaming hardwood floorsOpen-concept designBeautiful kitchenBirch cabinetryTwo additional large bedroomsFully finished lower levelMassive family room
- 9 days |
- 12 |
- 0 |
Zillow last checked:
Listing updated:
Listed by:
Karen MacPhee-Mofford,
Royal LePage Atlantic (Greenwood) Brokerage
Source: NSAR,MLS®#: 202617356 Originating MLS®#: Nova Scotia Association of REALTORS®
Originating MLS®#: Nova Scotia Association of REALTORS®Facts & features
Interior
Bedrooms & bathrooms
- Bedrooms: 3
- Bathrooms: 3
- Full bathrooms: 3
- Main level bathrooms: 2
- Main level bedrooms: 3
Bedroom
- Level: Main
- Area: 125.61
- Dimensions: 11.08 x 11.33
Bedroom 1
- Level: Main
- Area: 151.25
- Dimensions: 11 x 13.75
Bathroom
- Level: Main
- Area: 56.51
- Dimensions: 6.58 x 8.58
Bathroom 1
- Level: Main
- Area: 60.03
- Dimensions: 7.58 x 7.92
Bathroom 2
- Level: Lower
- Area: 54.83
- Dimensions: 7 x 7.83
Dining room
- Level: Main
- Area: 144.23
- Dimensions: 10.75 x 13.42
Family room
- Level: Lower
- Area: 456.17
- Dimensions: 32.58 x 14
Kitchen
- Level: Main
- Area: 132.5
- Dimensions: 10 x 13.25
Living room
- Level: Main
- Area: 228.65
- Dimensions: 16.83 x 13.58
Office
- Level: Lower
- Area: 116.44
- Dimensions: 10.67 x 10.92
Heating
- Baseboard, Heat Pump -Ductless, Hot Water, Stove
Features
- Central Vacuum, Ensuite Bath, High Speed Internet, Master Downstairs
- Flooring: Ceramic Tile, Hardwood, Laminate
- Basement: Full,Finished
Interior area
- Total structure area: 2,692
- Total interior livable area: 2,692 sqft
- Finished area above ground: 1,420
Video & virtual tour
Property
Parking
- Total spaces: 3.5
- Parking features: Attached, 1.5, Wired, Double, Paved
- Attached garage spaces: 1.5
- Details: Garage Details(Double Attached)
Features
- Patio & porch: Deck
- Fencing: Fenced
Lot
- Size: 0.31 Acres
- Features: Landscaped, Level, Under 0.5 Acres
Details
- Additional structures: Shed(s)
- Parcel number: 55494405
- Zoning: R1
- Other equipment: Air Exchanger, No Rental Equipment
Construction
Type & style
- Home type: SingleFamily
- Architectural style: Bungalow
- Property subtype: Single Family Residence
Materials
- Vinyl Siding
- Roof: Asphalt
Condition
- New construction: No
- Year built: 2010
Utilities & green energy
- Sewer: Municipal
- Water: Drilled Well
- Utilities for property: Cable Connected, Electricity Connected, Phone Connected, Electric, Natural Gas
Community & HOA
Location
- Region: Kingston
Financial & listing details
- Price per square foot: C$189/sqft
- Tax assessed value: C$488,400
- Price range: C$509.9K - C$509.9K
- Date on market: 7/13/2026
- Ownership: Freehold
- Electric utility on property: Yes
Karen MacPhee-Mofford
Karen MacPhee-Mofford
(902) 840-3599
By pressing Contact Agent, you agree that the real estate professional identified above may call/text you about your search, which may involve use of automated means and pre-recorded/artificial voices. You don't need to consent as a condition of buying any property, goods, or services. Message/data rates may apply. You also agree to our Terms of Use. Zillow does not endorse any real estate professionals. We may share information about your recent and future site activity with your agent to help them understand what you're looking for in a home.
Price history
| Date | Event | Price |
|---|---|---|
| 7/13/2026 | Listed for sale | C$509,900C$189/sqft |
Source:  NSAR #202617356 Report a problem NSAR #202617356 Report a problem | ||
Public tax history
| Year | Property taxes | Tax assessment |
|---|---|---|
| 2019 | -- | C$226,800 |
Climate risks
Neighborhood: B0P
Nearby schools
GreatSchools rating
No schools nearby
We couldn't find any schools near this home.
Schools provided by the listing agent
- Middle: Pine Ridge Middle School
Source: NSAR. This data may not be complete. We recommend contacting the local school district to confirm school assignments for this home.
- C$372,6003 bd4 ba3.4k sqft53 Kalley Ln, Kingston, NS B0P1R0Off Market
- C$347,5003 bd2 ba2.3k sqft63 Kalley Ln, Kingston, NS B0P1R0Off Market
- C$356,9005 bd3 ba2.3k sqft47 Kalley Ln, Kingston, NS B0P1R0Off Market
- C$297,3004 bd3 ba2.1k sqft67 Kalley Ln, Kingston, NS B0P1R0Off Market
- C$332,9004 bd3 ba2.5k sqft56 Kalley Ln, Kingston, NS B0P1R0Off Market
- C$339,4004 bd3 ba3.1k sqft62 Kalley Ln, Kingston, NS B0P1R0Off Market
- C$297,8003 bd4 ba2.6k sqft66 Kalley Ln, Kingston, NS B0P1R0Off Market
- C$327,8004 bd3 ba2.5k sqft50 Kalley Ln, Kingston, NS B0P1R0Off Market
Similar homes
- C$535,0004 bd3 ba2.6k sqft909 Julie Dr, Kingston, NS B0P 1R0For Sale
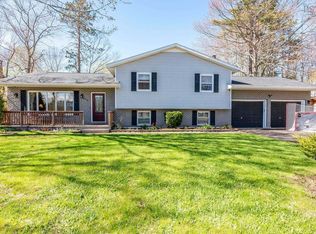 MLS ID #202616326, Sarah Strachan, Royal LePage Atlantic (Greenwood) Brokerage. NSAR
 - C$519,9003 bd3 ba1.8k sqft1835 Acadia Dr, Kingston, NS B0P 1R0For Sale
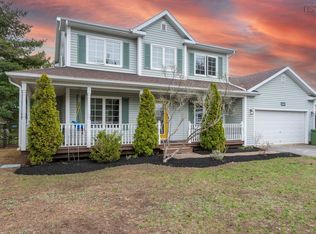 MLS ID #202609565, Jim Houston, Royal LePage Atlantic (Greenwood) Brokerage. NSAR
 - C$439,9005 bd2 ba1.8k sqft15085 Highway 1, Wilmot, NS B0P 1R0For Sale
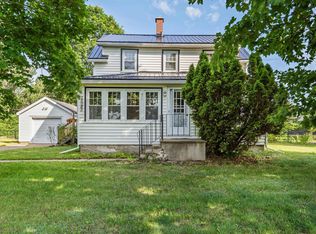 MLS ID #202618364, Bruce McGaw, Exit Realty Town & Country Brokerage. NSAR
 - C$539,9003 bd3 ba1.5k sqftBill St #490, Kingston, NS B0P 1R0New Construction
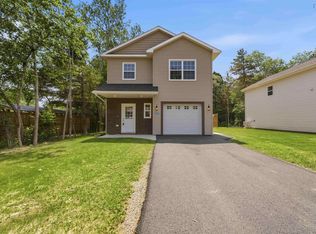 MLS ID #202617250, Rob Graves, Royal LePage Atlantic (Greenwood) Brokerage. NSAR
 - C$539,9003 bd3 ba1.5k sqft488 Bill St, Kingston, NS B0P 1R0New ConstructionMLS ID #202617254, Rob Graves, Royal LePage Atlantic (Greenwood) Brokerage. NSAR
- C$468,5003 bd3 ba2.2k sqft882 Shawn Dr, Kingston, NS B0P 1R0For SaleMLS ID #202607493, Melissa Bard, Royal LePage Atlantic (Greenwood) Brokerage. NSAR
- C$450,0004 bd3 ba2.3k sqft861 Julie Dr, Kingston, NS B0P 1R0For SaleMLS ID #202609282, Susan Hennessey, Royal LePage Atlantic (Greenwood) Brokerage. NSAR
- C$464,9004 bd2 ba1.7k sqft1316 Highway 1, East Kingston, NS B0P 1R0For SaleMLS ID #202608544, Mandy Coyle, Exit Realty Town & Country Brokerage. NSAR
- C$689,9004 bd3 ba2.1k sqft46 Kearne Ave, Kingston, NS B0P 1R0New ConstructionMLS ID #202616512, Valerie Connell, Exit Realty Town & Country Brokerage. NSAR
- C$439,0003 bd2 ba2.9k sqft489 Pine Ridge Ave, Kingston, NS B0P 1R0For SaleMLS ID #202615908, Kirk Richards, Royal LePage Atlantic (Greenwood) Brokerage. NSAR
- C$365,0004 bd2 ba1.9k sqft900 Main St, Kingston, NS B0P 1R0For SaleMLS ID #202617912, Aaron Daniels, Royal LePage Atlantic (Greenwood) Brokerage. NSAR
- C$399,9004 bd1 ba2k sqft1309 Harmony Rd, Harmony, NS B0P 1R0For SaleMLS ID #202618061, Morgan Bezanson, Royal LePage Atlantic (Greenwood) Brokerage. NSAR
- C$509,9005 bd2 ba1.9k sqft106 Geiger Dr, Annapolis, NS B0P 1R0For SaleMLS ID #202610250, Lisa Barteaux, RE/MAX Banner Real Estate(Greenwood) Brokerage. NSAR
- C$565,0004 bd3 ba3k sqft1484 Bridge St, Kingston, NS B0P 1R0For SaleMLS ID #202604032, Laura MacIntosh, Keller Williams Select Realty Brokerage. NSAR
- C$449,0006 bd3 ba2.8k sqft752 Main St, Kingston, NS B0P 1R0For SaleMLS ID #202608309, Holly Forsyth, Royal LePage Atlantic (Greenwood) Brokerage. NSAR
- C$459,9003 bd3 ba1.7k sqft53 Geiger Dr, Annapolis, NS B0P 1R0For SaleMLS ID #202614944, Lorna Fulton, RE/MAX Banner Real Estate(Greenwood) Brokerage. NSAR
- C$374,5004 bd2 ba1.3k sqftGlasgow Ave #1003, Greenwood, NS B0P 1R0For SaleMLS ID #202617965, Rob Graves, Royal LePage Atlantic (Greenwood) Brokerage. NSAR
- C$349,0003 bd2 ba1.7k sqft601 Hillcrest Ave, Kingston, NS B0P 1R0For SaleMLS ID #202617333, Karen MacPhee-Mofford, Royal LePage Atlantic (Greenwood) Brokerage. NSAR
- C$599,9004 bd2 ba2.1k sqft4 Laurel St, Kingston, NS B0P 1R0For SaleMLS ID #202614977, Alesia Bitar, Royal LePage Atlantic (Greenwood) Brokerage. NSAR
- C$414,5004 bd2 ba2k sqft1420 Park Rd, Kingston, NS B0P 1R0For SaleMLS ID #202613628, Colin Crowell, RE/MAX Banner Real Estate(Greenwood) Brokerage. NSAR
