Skip main navigation
Off market
  • $560,300

    57 Kenalcon Dr, Phoenixville, PA 19460

    3beds
    1,617sqft
    SingleFamily
    Built in 1969
    0.3 Acres Lot
    $560,300 Zestimate®
    $347/sqft
    $2,864 Estimated rent

    Home value

    $560,300

    $532,000 - $594,000

    $2,864/mo

    Zestimate® history
    Loading
    Loading...

    Owner options

    List your home for rent

    $2,864/mo

    Rent Zestimate®

    Find your next renter with Zillow Rental Manager. Plus, with online applications, you can quickly screen prospective tenants – for free.

    Learn more

    $2,864/mo

    Rent Zestimate®

    Refinance and save

    $3,586/mo

    Est. payment

    Refinancing to a lower rate could help reduce your monthly payments and save thousands over the life of the loan.

    See today's rates

    $3,586/mo

    Est. payment

    Explore your selling options

    Work with a Zillow partner agent

    Leverage their expertise and Zillow's premium Showcase listings to get your home seen by more buyers.

    Get started

    List with your own agent

    Get your home in front of millions of buyers by listing it on Zillow.

    Learn how to do it

    Sell it yourself

    Take full control of how buyers see your home on Zillow by listing For Sale by Owner (FSBO).

    List your home

    What's special

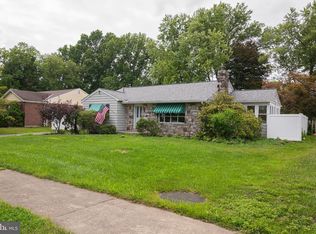
    Welcome home to this beautiful 3 Bed/2 Full Bath Ranch located on a cul-de-sac and situated on a double lot. This home is well suited for someone seeking one floor living with doors and hallways which are all 3.0 wide for easy accessibility. The sellers have lovingly maintained and improved this home which has brought them much enjoyment during their ownership. As you enter the foyer you will notice the hardwood floors throughout most of the first floor, tile in the kitchen and a laminate hardwood in the office. Enjoy entertaining in your living room with sliders to the full-length screen enclosed porch in the rear of the home or just curling to read your favorite novel while feeling the heat from the wood burning fireplace. You will enjoy making some of your favorite meals in this updated kitchen with newer stainless steel appliances which is loaded with cabinet and counter space. Just off the kitchen beyond the pocket door is the 1st-floor office great for the telecommuter. The Master Suite offers sliders to the rear porch, a beautifully updated master bath, and two ceiling fans. There are two additional generously sized bedrooms with full sized closets and a beautifully updated hall bath. Head down the stairs to the partially finished, yet expansive man-cave! Truly a nice retreat to play a round of pool, kick back with a snack and beverage prepared in the lower level kitchenette and enjoy an evening of movies, or just relax listening to some music. The unfinished portion has a great deal of shelving for plenty of storage. Don't miss this updated 3 zoned heating system which also heats the hot water. The rear yard is fenced in to keep your furry friends safe. There is an above ground pool with a deck. The seller has stated that the liner is newer. Roof new in 2015.

    This property is not currently displayed as for sale or rent on Zillow. This may be different from what's on other websites or public sources.
    Facts & features

    Interior

    Bedrooms & bathrooms
    • Bedrooms: 3
    • Bathrooms: 2
    • Full bathrooms: 2
    Heating
    • Other, Other
    Cooling
    • Central
    Features
    • Flooring: Tile, Hardwood
    • Has fireplace: Yes
    Interior area
    • Total interior livable area: 1,617 sqft

    Property

    Parking
    • Parking features: Garage - Attached
    Features
    • Exterior features: Vinyl, Brick
    Lot
    • Size: 0.3 Acres
    Details
    • Parcel number: 151800310100

    Construction

    Type & style
    • Home type: SingleFamily
    Materials
    • Roof: Other
    Condition
    • Year built: 1969

    Utilities & green energy

    • Sewer: Public Sewer

    Community & HOA

    Location
    • Region: Phoenixville

    Financial & listing details

    • Price per square foot: $347/sqft
    • Tax assessed value: $143,980
    • Annual tax amount: $6,836
    • Ownership: Fee Simple

    Price history

    DateEventPrice
    4/4/2018Listing removed$322,000$199/sqft
    Source: Long & Foster - Collegeville #7142335 Report a problem
    3/13/2018Listed for sale$322,000$199/sqft
    Source: L&F - Collegeville #1000263004 Report a problem

    Public tax history

    YearProperty taxesTax assessment
    2025$6,836 +1.6%$143,980
    2024$6,727 +3.2%$143,980
    2023$6,518 +1.7%$143,980
    2022$6,410 +1%$143,980
    2021$6,345 +201.5%$143,980
    2020$2,105 -64.2%$143,980
    2019$5,874 +2.8%$143,980
    2018$5,712 +9899.2%$143,980
    2017$57 -90%$143,980
    2016$571 $143,980
    2015$571 $143,980
    2014$571 $143,980
    2013-- $143,980
    2012-- $143,980
    2011-- $143,980
    2010-- $143,980
    2009-- $143,980
    2008-- $143,980
    2007-- $143,980
    2006-- $143,980
    2005-- $143,980
    2004-- $143,980
    2003-- $143,980
    2000-- $143,980
    Find assessor info on the county website

    Neighborhood: 19460

    Nearby schools

    GreatSchools rating
    Schools provided by the listing agent
    • Middle: PHOENIXVILLE
    • High: PHOENIXVILLE
    • District: Phoenixville

    Source: The MLS. This data may not be complete. We recommend contacting the local school district to confirm school assignments for this home.

    Get a cash offer in 3 minutes
    Find out how much your home could sell for in as little as 3 minutes with a no-obligation cash offer.
    Estimated market value
    $560,300
    Get a cash offer in 3 minutes
    Find out how much your home could sell for in as little as 3 minutes with a no-obligation cash offer.
    Estimated market value
    $560,300