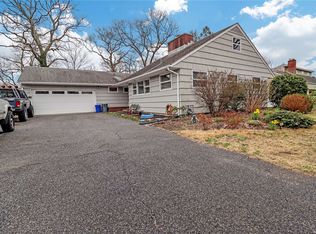
Located in Prime Roe Blvd area, this stunning 9-room contemporary expandable ranch sits on a .29-acre landscaped, fenced property. Designed for modern living and entertaining, this home features a gracious, large party den with a fireplace and paver patio access, along with a brand-new full bath.
Key Features:
Inviting 1st-Floor Master Suite with abundant closet space & updated master bath
Formal Living Room with Fireplace & Elegant Formal Dining Room
Chef’s Eat-In Kitchen – perfect for culinary enthusiasts
Powder Room & Convenient 1st-Floor Laundry Room Second Floor: 3 Spacious Bedrooms, Full Bath & Hallway Lined with Wall Closets
Attached 2+ Car Garage & Full Basement Ready for Custom Finishing
Recent Updates: All Windows with the exception of living room and dining room. Heating & Air Conditioning Systems
Inground sprinklers, alarm system, 2 ovens in kitchen, central air conditioner is 3 zones, Reverse osmosis water system.
This home offers 4 bedrooms, 3.5 bathrooms, and endless potential in a prime location, with easy access to nearby parks, schools, shops, ferry, beach and all of Patchogue village amenities.
Don’t miss out on this incredible opportunity! Schedule your private tour today.
Sold for $790,000
$790,000
57 Ketcham Avenue, Patchogue, NY 11772
4beds
3,532sqft
Single Family Residence, Residential
Built in 1955
0.29 Acres Lot
$836,000 Zestimate®
$224/sqft
$4,895 Estimated rent
Home value
$836,000
$744,000 - $936,000
$4,895/mo
Zestimate® history
Owner options
List your home for rent
$4,895/mo
Rent Zestimate®
Find your next renter with Zillow Rental Manager. Plus, with online applications, you can quickly screen prospective tenants – for free.
$4,895/mo
Rent Zestimate®
Refinance and save
$5,522/mo
Est. payment
Refinancing to a lower rate could help reduce your monthly payments and save thousands over the life of the loan.
$5,522/mo
Est. payment
Explore your selling options
Work with a Zillow partner agent
Leverage their expertise and Zillow's premium Showcase listings to get your home seen by more buyers.
Get startedList with your own agent
Get your home in front of millions of buyers by listing it on Zillow.
Learn how to do itSell it yourself
Take full control of how buyers see your home on Zillow by listing For Sale by Owner (FSBO).
List your homeWhat's special
Zillow last checked:
Listing updated:
Listed by:
Joyce Roe,
Signature Premier Properties 631-567-0100
Bought with:
Jeanne De Frisco CBR, 10301218012
Netter Real Estate Inc
Jennifer Netter, 10401301108
Netter Real Estate Inc
Source: OneKey® MLS as distributed by MLS GRID,MLS#: 830249
Facts & features
Interior
Bedrooms & bathrooms
- Bedrooms: 4
- Bathrooms: 4
- Full bathrooms: 3
- 1/2 bathrooms: 1
Bedroom 1
- Description: Formal Entrance, powder room, living room with fireplace, formal dining room, master bedroom suite full bath, eat in kitchen, den with fireplace full bath and laundry room.
- Level: First
Bathroom 2
- Description: 3 bedrooms, and 1 full bath
- Level: Second
Heating
- Baseboard, Hot Air
Cooling
- Central Air
Appliances
- Included: Cooktop, Dishwasher, Dryer, Electric Oven, Electric Water Heater, Exhaust Fan, Freezer, Microwave, Refrigerator, Washer
- Laundry: Washer/Dryer Hookup, Electric Dryer Hookup, Laundry Room, Washer Hookup
Features
- First Floor Bedroom, Chandelier, Chefs Kitchen, Crown Molding, Double Vanity, Eat-in Kitchen, Entrance Foyer, Formal Dining, Granite Counters, His and Hers Closets, Kitchen Island, Primary Bathroom, Master Downstairs, Natural Woodwork, Open Kitchen, Soaking Tub, Storage, Walk Through Kitchen
- Flooring: Carpet, Ceramic Tile, Hardwood, Wood
- Windows: Blinds, Double Pane Windows, Floor to Ceiling Windows, Skylight(s)
- Basement: Full,Unfinished
- Attic: Partial,Pull Stairs,Stairs
- Number of fireplaces: 2
- Fireplace features: Family Room, Living Room
Interior area
- Total structure area: 3,532
- Total interior livable area: 3,532 sqft
Property
Parking
- Total spaces: 2
- Parking features: Private
- Garage spaces: 2
Features
- Levels: Two
- Patio & porch: Patio, Porch
Lot
- Size: 0.29 Acres
- Dimensions: 100 x 125
- Features: Back Yard, Cleared, Front Yard, Garden, Landscaped, Level, Near Public Transit, Near School, Near Shops, Sprinklers In Front, Sprinklers In Rear
Details
- Parcel number: 0204005000100023000
- Special conditions: None
- Other equipment: Fuel Tank(s)
Construction
Type & style
- Home type: SingleFamily
- Architectural style: Exp Ranch
- Property subtype: Single Family Residence, Residential
Materials
- Cedar, Vinyl Siding
- Foundation: Block
Condition
- Year built: 1955
Utilities & green energy
- Sewer: Cesspool
- Water: Public
- Utilities for property: Cable Available, Natural Gas Available, Natural Gas Connected, Trash Collection Public, Water Available
Community & neighborhood
Security
- Security features: Fire Alarm, Security System, Smoke Detector(s), Video Cameras
Location
- Region: Patchogue
Other
Other facts
- Listing agreement: Exclusive Right To Sell
Price history
| Date | Event | Price |
|---|---|---|
| 7/16/2025 | Sold | $790,000$224/sqft |
Source: Public Record Report a problem | ||
| 5/8/2025 | Sold | $790,000+2.6%$224/sqft |
Source:  OneKey® MLS as distributed by MLS GRID #830249 Report a problem OneKey® MLS as distributed by MLS GRID #830249 Report a problem | ||
| 3/21/2025 | Pending sale | $769,900$218/sqft |
Source: OneKey® MLS as distributed by MLS GRID #830249 Report a problem | ||
| 3/8/2025 | Listed for sale | $769,900+254.8%$218/sqft |
Source: OneKey® MLS as distributed by MLS GRID #830249 Report a problem | ||
| 9/8/1998 | Sold | $217,000$61/sqft |
Source: Public Record Report a problem | ||
Public tax history
| Year | Property taxes | Tax assessment |
|---|---|---|
| 2025 | -- | $3,600 -4% |
| 2024 | -- | $3,750 |
| 2023 | -- | $3,750 |
| 2022 | -- | $3,750 |
| 2021 | -- | $3,750 |
| 2020 | -- | $3,750 |
| 2019 | -- | $3,750 |
| 2018 | -- | $3,750 |
| 2017 | $12,203 | $3,750 |
| 2016 | -- | $3,750 |
| 2015 | -- | $3,750 |
| 2014 | -- | $3,750 |
| 2013 | -- | $3,750 -3.1% |
| 2012 | -- | $3,870 |
| 2011 | -- | $3,870 |
| 2010 | -- | $3,870 |
| 2009 | -- | $3,870 |
| 2008 | -- | $3,870 -7.9% |
| 2007 | $9,660 +31.5% | $4,200 |
| 2005 | $7,345 +7.3% | $4,200 |
| 2004 | $6,844 +8.7% | $4,200 |
| 2003 | $6,299 +7.7% | $4,200 |
| 2002 | $5,849 | $4,200 |
Find assessor info on the county website
Neighborhood: 11772
Nearby schools
GreatSchools rating
- 3/10Medford Elementary SchoolGrades: PK-5Distance: 0.7 mi
- 4/10South Ocean Middle SchoolGrades: 6-8Distance: 1 mi
- 5/10Patchogue Medford High SchoolGrades: 9-12Distance: 3 mi
Schools provided by the listing agent
- Elementary: Medford Elementary School
- Middle: South Ocean Middle School
- High: Patchogue-Medford High School
Source: OneKey® MLS as distributed by MLS GRID. This data may not be complete. We recommend contacting the local school district to confirm school assignments for this home.
Get a cash offer in 3 minutes
Find out how much your home could sell for in as little as 3 minutes with a no-obligation cash offer.
Estimated market value
$836,000
Get a cash offer in 3 minutes
Find out how much your home could sell for in as little as 3 minutes with a no-obligation cash offer.
Estimated market value
$836,000
- New York
- Suffolk County
- Patchogue
- 11772
- 57 Ketcham Avenue
Nearby cities
Nearby neighborhoods
Nearby zip codes
Other Patchogue Topics
