Skip main navigation
Closed
  • $267,000

    57 Kincaid Ln, Hampton, VA 23666

    3beds
    1,740sqft
    Single Family Residence
    Built in 1996
    3,998.81 Square Feet Lot
    $338,700 Zestimate®
    $153/sqft
    $2,403 Estimated rent

    Home value

    $338,700

    $322,000 - $356,000

    $2,403/mo

    Zestimate® history
    Loading
    Loading...

    Owner options

    List your home for rent

    $2,403/mo

    Rent Zestimate®

    Find your next renter with Zillow Rental Manager. Plus, with online applications, you can quickly screen prospective tenants – for free.

    Learn more

    $2,403/mo

    Rent Zestimate®

    Refinance and save

    $1,667/mo

    Est. payment

    Refinancing to a lower rate could help reduce your monthly payments and save thousands over the life of the loan.

    See today's rates

    $1,667/mo

    Est. payment

    Explore your selling options

    Work with a Zillow partner agent

    Leverage their expertise and Zillow's premium Showcase listings to get your home seen by more buyers.

    Get started

    List with your own agent

    Get your home in front of millions of buyers by listing it on Zillow.

    Learn how to do it

    Sell it yourself

    Take full control of how buyers see your home on Zillow by listing For Sale by Owner (FSBO).

    List your home

    What's special

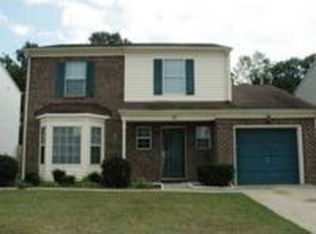
    Welcome to this traditional brick home with plenty of space! Offers an entry foyer, 2 living areas and a generously sized dining room. The kitche has a great breakfast nook, modern cabinets, ample countertop space. The main bedroom has 3 full closet areas and each room features storage and natural light! Make sure to ask about the 3D True Immersive Virtual Tour. This technology allows you to literally experience the home on any mobile device, laptop or desktop. You can measure rooms, view 3D dollhouse, view exterior, and interior and so much more. Check it out today! Property sold As-Is. Ask about $100 FHA Down payment HUD Program.

    Zillow last checked:

    Listing updated:

    Listed by:

    Susan M Jenkins 757-672-6732,

    Better Homes & Gardens Native American Group

    Bought with:

    Trish Taylor, 0225200486

    TaylorMade Realty

    Source: WMLS,MLS#: 2302337MLS LogoOriginating MLS: Williamsburg MLS

    Facts & features

    Interior

    Bedrooms & bathrooms
    • Bedrooms: 3
    • Bathrooms: 3
    • Full bathrooms: 2
    • 1/2 bathrooms: 1
    Primary bedroom
    • Level: First
    • Dimensions: 11.10 x 21.9
    Bedroom 1
    • Level: First
    • Dimensions: 12.10 x 12.9
    Bedroom 2
    • Level: First
    • Dimensions: 12.0 x 12.8
    Dining room
    • Level: First
    • Dimensions: 10.11 x 12.7
    Family room
    • Level: First
    • Dimensions: 14.9 x 12.7
    Foyer
    • Level: First
    • Dimensions: 9.7 x 14.6
    Kitchen
    • Level: First
    • Dimensions: 10.7 x 12.7
    Living room
    • Level: First
    • Dimensions: 11.10 x 16.7
    Heating
    • Heat Pump, Natural Gas
    Cooling
    • Central Air, Heat Pump
    Appliances
    • Included: Electric Water Heater
    • Laundry: Washer Hookup, Dryer Hookup
    Features
    • Ceiling Fan(s), Dining Area, Separate/Formal Dining Room, Eat-in Kitchen, Solid Surface Counters
    • Flooring: Carpet, Laminate
    • Has basement: No
    • Number of fireplaces: 1
    • Fireplace features: Wood Burning
    Interior area
    • Total interior livable area: 1,740 sqft

    Property

    Parking
    • Total spaces: 1
    • Parking features: Attached, Driveway, Garage, Paved
    • Attached garage spaces: 1
    Features
    • Levels: Two
    • Stories: 2
    • Patio & porch: Front Porch, Patio
    • Exterior features: Patio, Paved Driveway
    • Pool features: None
    • Fencing: Back Yard
    Lot
    • Size: 3,998 sqft
    Details
    • Parcel number: 5000599
    • Zoning description: RM
    • Special conditions: In Foreclosure

    Construction

    Type & style
    • Home type: SingleFamily
    • Architectural style: Transitional
    • Property subtype: Single Family Residence
    Materials
    • Brick, Frame, Vinyl Siding
    • Foundation: Slab
    • Roof: Asphalt,Shingle
    Condition
    • New construction: No
    • Year built: 1996

    Utilities & green energy

    • Sewer: Public Sewer
    • Water: Public

    Community & neighborhood

    Location
    • Region: Hampton
    • Subdivision: Westview Lakes

    HOA & financial

    HOA
    • Has HOA: No
    • HOA fee: $47 monthly
    • Association name: Westview Lakes Hoa
    • Association phone: 757-534-7751

    Other

    Other facts
    • Ownership: Fee Simple,REO

    Price history

    DateEventPrice
    11/10/2023Sold$267,000-3.3%$153/sqft
    Source: WMLS #2302337 Report a problem
    9/1/2023Contingent$276,000$159/sqft
    Source: REIN Inc. #10496926 Report a problem
    7/30/2023Listed for sale$276,000+5.7%$159/sqft
    Source: REIN Inc. #10496926 Report a problem
    7/5/2023Sold$261,000$150/sqft
    Source: Public Record Report a problem
    2/7/2023Sold$261,000-1.5%$150/sqft
    Source: Public Record Report a problem
    12/7/2022Price change$265,000-1.9%$152/sqft
    Source: REIN Inc. #10453524 Report a problem
    10/18/2022Price change$270,000-1.8%$155/sqft
    Source: REIN Inc. #10453524 Report a problem
    9/29/2022Price change$275,000+10%$158/sqft
    Source: REIN Inc. #10453524 Report a problem
    8/22/2022Price change$250,000+2%$144/sqft
    Source: REIN Inc. #10453524 Report a problem
    8/20/2022Listed for sale$245,000+63.8%$141/sqft
    Source: REIN Inc. #10453524 Report a problem
    11/19/2019Listing removed$149,584$86/sqft
    Source: Auction.com Report a problem
    11/18/2019Price change$149,584+1.4%$86/sqft
    Source: Auction.com Report a problem
    11/11/2019Price change$147,5900%$85/sqft
    Source: Auction.com Report a problem
    11/10/2019Price change$147,615-34.4%$85/sqft
    Source: Auction.com Report a problem
    11/5/2019Listed for sale--
    Source: Auction.com Report a problem
    5/4/2010Listing removed$225,000$129/sqft
    Source: Homes & Land #0833349 Report a problem
    8/28/2008Sold$225,000$129/sqft
    Source: Public Record Report a problem
    8/7/2008Listed for sale$225,000$129/sqft
    Source: Coldwell Banker** #0833349 Report a problem

    Public tax history

    YearProperty taxesTax assessment
    2025$3,233 +1.2%$274,300 +2.1%
    2024$3,195 +5.4%$268,600 +8.4%
    2023$3,031 +11.5%$247,900 +17.7%
    2022$2,719 +7%$210,700 +3.1%
    2021$2,540 $204,300 +4.1%
    2020$2,540 $196,300
    2019$2,540 +1.4%$196,300 +0.9%
    2018$2,506 $194,500
    2017$2,506 +3%--
    2016$2,434 --
    2015$2,434 --
    2014$2,434 $188,700
    2013-- --
    2012-- --
    2011-- --
    2010-- --
    2009-- --
    2008-- --
    2007-- --
    2006-- --
    2005-- --
    2004-- --
    2003-- --
    2002-- $116,600 +9.5%
    2001-- $106,500

    Find assessor info on the county website

    Neighborhood: Magruder Area

    Nearby schools

    GreatSchools rating
    Schools provided by the listing agent
    • Elementary: George P. Phenix
    • Middle: George P. Phenix
    • High: Bethel

    Source: WMLS. This data may not be complete. We recommend contacting the local school district to confirm school assignments for this home.

    Get pre-qualified for a loan
    At Zillow Home Loans, we can pre-qualify you in as little as 5 minutes with no impact to your credit score.

    An equal housing lender. NMLS #10287.

    Sell for more on Zillow
    Get a Zillow Showcase℠ listing at no additional cost and you could sell for .
    $338,700
    2% more
    +$6,774
    With Zillow Showcase(estimated)
    $345,474