PHOTOS OF A SIMILAR PROPERTY. DESIGN & FINISHES WILL VARY. Attractive new floor plan in a new development! Walkout zero lot with 2 bedrooms on the main level and 2 in the lower level. Features white kitchen cabinets, island, hard surface counter tops, stainless appliances, and a pantry. Living room opens to the covered deck and has a fireplace with floor to ceiling stone. Primary bedroom has a walk-in closet and private bathroom with dual sinks. Walkout lower level has a large rec. room, 2 bedrooms, bathroom, and storage. White trim and interior doors. Black light fixtures and black plumbing fixtures. The baths have dark cabinets and hard surface counter tops. Left Side.
Sold for $409,900
Zillow last checked:
Listing updated:
Bought with:
Skyler Landuyt
Edge Realty Group, Inc
Source: CRAAR, CDRMLS,MLS#: 2601319 Originating MLS: Cedar Rapids Area Association Of Realtors
Originating MLS: Cedar Rapids Area Association Of RealtorsPrice history
| Date | Event | Price |
|---|---|---|
| 8/31/2026 | Sold | $409,900$159/sqft |
Source:  CRAAR, CDRMLS #2601319 Report a problem CRAAR, CDRMLS #2601319 Report a problem | ||
| 2/25/2026 | Pending sale | $409,900$159/sqft |
Source: CRAAR, CDRMLS #2601319 Report a problem | ||
| 2/25/2026 | Listed for sale | $409,900$159/sqft |
Source: CRAAR, CDRMLS #2601319 Report a problem | ||
Nearby homes
- $177,3002 bd2 ba1k sqft460 N Kansas Ave #10, North Liberty, IA 52317Off Market
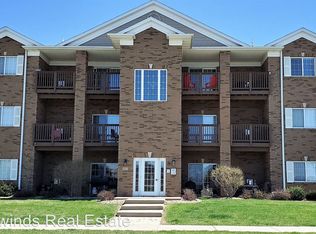
- $197,9002 bd2 ba1.1k sqft450 Penn Ct #2, North Liberty, IA 52317Off Market
- $332,4004 bd3 ba2.4k sqft110 S Park Ridge Rd, North Liberty, IA 52317Off Market
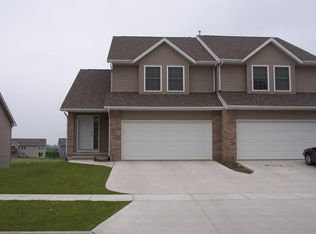
- $265,0003 bd3 ba1.7k sqft1226 Nicholas Ln, North Liberty, IA 52317Off Market

Sell for more on Zillow
Get a Zillow Showcase℠ listing at no additional cost and you could sell for .
$409,600
2% more
+$8,192
With Zillow Showcase(estimated)
$417,792
