Skip main navigation
Off market
  • $398,700

    57 Lake Mist Trl, Ontario, NY 14519

    3beds
    1,708sqft
    SingleFamily
    Built in ----
    0.58 Acres Lot
    $398,700 Zestimate®
    $233/sqft
    $2,812 Estimated rent

    Home value

    $398,700

    $347,000 - $451,000

    $2,812/mo

    Zestimate® history
    Loading
    Loading...

    Owner options

    List your home for rent

    $2,812/mo

    Rent Zestimate®

    Find your next renter with Zillow Rental Manager. Plus, with online applications, you can quickly screen prospective tenants – for free.

    Learn more

    $2,812/mo

    Rent Zestimate®

    Refinance and save

    $2,965/mo

    Est. payment

    Refinancing to a lower rate could help reduce your monthly payments and save thousands over the life of the loan.

    See today's rates

    $2,965/mo

    Est. payment

    Explore your selling options

    Work with a Zillow partner agent

    Leverage their expertise and Zillow's premium Showcase listings to get your home seen by more buyers.

    Get started

    List with your own agent

    Get your home in front of millions of buyers by listing it on Zillow.

    Learn how to do it

    Sell it yourself

    Take full control of how buyers see your home on Zillow by listing For Sale by Owner (FSBO).

    List your home

    What's special

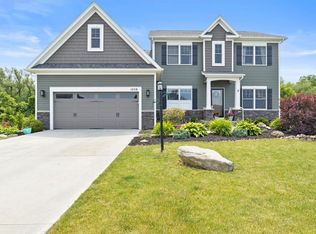
    BUILD THIS GREAT 3 BDRM PLAN WITH OPEN LAYOUT AND FIRST FLOOR OFFICE OR WORK WITH US TO DESIGN AND BUILD YOUR PERSONALIZED PLAN - ANY STYLE OR SIZE. HOME FEATURES INCLUDE HARDWOOD & CERAMIC FLOORS, 9 FT. CEILINGS, GAS FIREPLACE, CENTRAL AIR, CONCRETE DRIVEWAY & WALKWAY & MUCH MORE...QUALITY CONSTRUCTION BY D'ANGELO BUILDERS & DEVELOPERS, INC. - PLUS YOU GET A LAKE VIEW AND USE OF THE COMMON LAKEFRONT GREEN SPACE TO ENJOY PICNICS AND SUNSETS BY THE WATER! VISIT THE MODEL HOME AT 7761 SHORELINE BLVD SUNDAYS FROM 1-4 FOR MORE INFO AND TOUR OF THIS BEAUTIFUL LOCATION

    This property is not currently displayed as for sale or rent on Zillow. This may be different from what's on other websites or public sources.
    Facts & features

    Interior

    Bedrooms & bathrooms
    • Bedrooms: 3
    • Bathrooms: 3
    • Full bathrooms: 2
    • 1/2 bathrooms: 1
    Heating
    • Gas
    Features
    • Flooring: Carpet, Hardwood
    • Has fireplace: Yes
    Interior area
    • Total interior livable area: 1,708 sqft

    Property

    Parking
    • Parking features: Garage - Attached
    Features
    • Exterior features: Vinyl
    • Has view: Yes
    • View description: Water
    • Has water view: Yes
    • Water view: Water
    Lot
    • Size: 0.58 Acres
    Details
    • Parcel number: 0

    Construction

    Type & style
    • Home type: SingleFamily

    Community & HOA

    Location
    • Region: Ontario

    Financial & listing details

    • Price per square foot: $233/sqft

    Price history

    DateEventPrice
    12/1/2018Listing removed$262,000$153/sqft
    Source: Howard Hanna - Webster #R1108253 Report a problem
    4/4/2018Listed for sale$262,000$153/sqft
    Source: Howard Hanna - Webster #R1108253 Report a problem

    Public tax history

    Tax history is unavailable.

    Neighborhood: 14519

    Nearby schools

    GreatSchools rating
    Schools provided by the listing agent
    • Elementary: Ontario Elementary
    • Middle: Wayne Central Middle
    • High: Wayne Senior High
    • District: Wayne

    Source: The MLS. This data may not be complete. We recommend contacting the local school district to confirm school assignments for this home.

    Sell for more on Zillow
    Get a Zillow Showcase℠ listing at no additional cost and you could sell for .
    $398,700
    2% more
    +$7,974
    With Zillow Showcase(estimated)
    $406,674