Tucked at the end of a quiet cul-de-sac in Magnolia Beach, this brand-new 3-bedroom, 2.5-bath waterfront retreat sits just minutes from 30A with 100 feet of frontage on the bay and bayou and a private dock offering direct boat access, ready for a lift. A wooden boardwalk winds through the marsh grass to the elevated home, setting the tone before you even reach the front door.
Inside, the open-concept main level is filled with natural light and framed by beamed, shiplap ceilings, wide-plank hardwood floors, and fireplace. The gourmet kitchen is built for entertaining, with custom cabinetry, quartz counters, a Thermador appliance suite including a dual-fuel range and double ovens, a pot filler, an oversized island with seating for five, and a walk-in butler's pantry with a second sink and prep space. The primary suite captures sweeping views of the bayou and marsh and features a spa-like bath with dual vanities, a freestanding soaking tub, and a glass walk-in shower. A screened porch and open deck extend the living space outdoors, overlooking the marsh toward the water.
Built in 2026 by an interior designer and custom builder team, the home showcases a striking A-frame silhouette, standing-seam metal roof, and board-and-batten siding, with custom moulding and thoughtful details carried throughout. Set on a 0.24-acre corner lot with a one-car garage and paver walkway, this is waterfront living at its finest - private, peaceful, and boat-ready.
For sale
$1,299,000
57 Laurel Oak Ln, Santa Rosa Beach, FL 32459
3beds
2,140sqft
:
Get pre-qualified$7,674/mo
Single Family Residence
Built in 2026
0.26 Acres Lot
$1,251,000 Zestimate®
$607/sqft
$-- HOA
What's special
Elevated homeOne-car garageQuartz countersBoard-and-batten sidingCustom cabinetryQuiet cul-de-sacStriking a-frame silhouette
- 8 days |
- 881 |
- 50 |
Likely to sell faster than
Zillow last checked:
Listing updated:
Listed by:
Blankenship Watkins Advisory Group 850-805-6100,
Christies International Real Estate Emerald Coast
Source: ECAOR,MLS#: 1009163
Facts & features
Interior
Bedrooms & bathrooms
- Bedrooms: 3
- Bathrooms: 3
- Full bathrooms: 2
- 1/2 bathrooms: 1
Primary bedroom
- Level: Second
- Area: 239.73 Square Feet
- Dimensions: 13.4 x 17.9
Bedroom
- Level: Second
- Area: 120 Square Feet
- Dimensions: 12 x 10
Dining area
- Level: First
- Area: 150 Square Feet
- Dimensions: 10 x 15
Kitchen
- Level: First
- Area: 196.2 Square Feet
- Dimensions: 10.9 x 18
Living room
- Level: First
- Area: 351 Square Feet
- Dimensions: 18 x 19.5
Heating
- Central
Cooling
- Central Air, Ceiling Fan(s)
Appliances
- Included: Dishwasher, Disposal, Freezer, Microwave, Double Oven, Range Hood, Refrigerator
- Laundry: Washer/Dryer Hookup
Features
- Bookcases, Beamed Ceilings, Cathedral Ceiling(s), Vaulted Ceiling(s), Kitchen Island, Recessed Lighting, Pantry, Wallpaper
- Flooring: Hardwood, Tile
- Windows: Double Pane Windows
- Attic: Pull Down Stairs
- Has fireplace: Yes
- Fireplace features: Gas
- Common walls with other units/homes: No Common Walls
Interior area
- Total structure area: 2,140
- Total interior livable area: 2,140 sqft
Property
Parking
- Total spaces: 1
- Parking features: Garage
- Garage spaces: 1
Features
- Stories: 2
- Patio & porch: Porch, Screened
- Exterior features: Dock, Outdoor Shower, Rain Gutters
- Waterfront features: Bay, Bayou
Lot
- Size: 0.26 Acres
- Dimensions: 50 x 200 x 50 x 215
- Features: Aerials/Topo Availbl, Corner Lot, Cul-De-Sac, Dead End, Easements, Survey Available, Wetlands, Within 1/2 Mile to Water
Details
- Parcel number: 272S19241400370100
- Zoning description: Resid Single Family
Construction
Type & style
- Home type: SingleFamily
- Architectural style: A-Frame
- Property subtype: Single Family Residence
Materials
- Siding CmntFbrHrdBrd
Condition
- Construction Complete
- New construction: No
- Year built: 2026
Utilities & green energy
- Water: Public
Community & HOA
Community
- Security: Smoke Detector(s)
- Subdivision: MAGNOLIA BEACH
Location
- Region: Santa Rosa Beach
Financial & listing details
- Price per square foot: $607/sqft
- Tax assessed value: $200,750
- Annual tax amount: $1,813
- Date on market: 8/4/2026
Estimated market value
$1,251,000
$1.19M - $1.31M
$3,492/mo
Price history
| Date | Event | Price |
|---|---|---|
| 8/4/2026 | Listed for sale | $1,299,000-5.1%$607/sqft |
Source:  ECAOR #1009163 Report a problem ECAOR #1009163 Report a problem | ||
| 7/31/2026 | Listing removed | $1,369,000$640/sqft |
Source:  Navarre Area BOR #996944 Report a problem Navarre Area BOR #996944 Report a problem | ||
| 6/25/2026 | Price change | $1,369,000-2.1%$640/sqft |
Source: Navarre Area BOR #996944 Report a problem | ||
| 5/28/2026 | Price change | $1,399,000-6.7%$654/sqft |
Source: Navarre Area BOR #996944 Report a problem | ||
| 5/5/2026 | Price change | $1,499,000-5.7%$700/sqft |
Source: Navarre Area BOR #996944 Report a problem | ||
| 4/11/2026 | Price change | $1,590,000-5.9%$743/sqft |
Source: Navarre Area BOR #996944 Report a problem | ||
| 3/4/2026 | Listed for sale | $1,690,000+570.6%$790/sqft |
Source: Navarre Area BOR #996944 Report a problem | ||
| 12/6/2023 | Sold | $252,000$118/sqft |
Source: Public Record Report a problem | ||
Public tax history
| Year | Property taxes | Tax assessment |
|---|---|---|
| 2025 | $1,814 -1.1% | $200,750 |
| 2024 | $1,834 +6.9% | $200,750 +104.7% |
| 2023 | $1,716 +103.9% | $98,071 +10% |
| 2022 | $842 +7.3% | $89,155 +10% |
| 2021 | $785 +6% | $81,050 +9.3% |
| 2020 | $740 +4.5% | $74,151 +4% |
| 2019 | $708 | $71,299 +4% |
| 2018 | $708 +4.7% | $68,556 +3% |
| 2017 | $677 +6.9% | $66,560 +4% |
| 2016 | $633 +5.6% | $64,000 +26.9% |
| 2015 | $599 +16.9% | $50,433 +10% |
| 2014 | $513 | $45,848 |
| 2013 | -- | $45,848 |
| 2012 | -- | $45,848 -5% |
| 2011 | -- | $48,261 -10% |
| 2010 | -- | $53,624 -51% |
| 2009 | -- | $109,437 -27.8% |
| 2008 | -- | $151,470 -10% |
| 2007 | -- | $168,300 +29.5% |
| 2005 | -- | $130,000 +188.9% |
| 2004 | -- | $45,000 |
Find assessor info on the county website
Monthly payment
Est. payment
Payment breakdown
Explore the cost of this home by adjusting the details. Changes won't be saved.Climate risks
Neighborhood: 32459
Nearby schools
GreatSchools rating
- 10/10Bay Elementary SchoolGrades: K-5Distance: 4.6 mi
- 8/10Emerald Coast Middle SchoolGrades: 6-8Distance: 2.1 mi
- 8/10South Walton High SchoolGrades: 9-12Distance: 2.2 mi
Schools provided by the listing agent
- Elementary: Dune Lakes
- Middle: Emerald Coast
- High: South Walton
Source: ECAOR. This data may not be complete. We recommend contacting the local school district to confirm school assignments for this home.
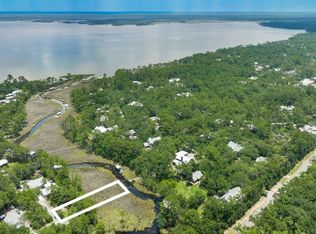
- $252,0007,405 sqftLOT 10 Laurel Oak Ln, SANTA ROSA BEACH, FL 32459Sold
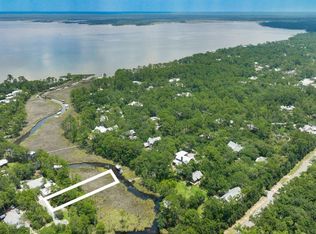
- $218,0007,405 sqftLOT 9 Laurel Oak Ln, Santa Rosa Beach, FL 32459Sold
- $734,7003 bd3 ba1.8k sqft53 Laurel Oak Ln, Santa Rosa Beach, FL 32459Off Market
- $--7,405 sqft13 Laurel Oak Ln, Point Washington, FL 32459Off Market
- $--7,405 sqftLot 8 Laurel Oak Lane, Point Washington, FL 32459Off Market
- $715,0005 bd3 ba2.3k sqft45 Laurel Oak Ln, Santa Rosa Beach, FL 32459Sold
- $637,0002 bd2 ba2k sqft43 Laurel Oak Ln, Santa Rosa Beach, FL 32459Off Market
- $1,266,0004 bd3 ba2.6k sqft62 Days Ln, Santa Rosa Beach, FL 32459Off Market
A local agent can set up tours, give advice and negotiate with sellers.
A local lender can help you make sure your offer is ready when you are.
Similar homes
- $1,295,0005 bd6 ba2.9k sqft16 Days Ln, Santa Rosa Beach, FL 32459For Sale
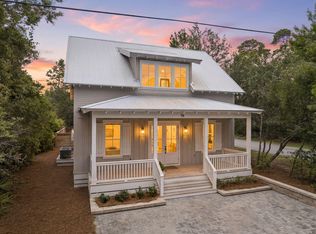
 MLS ID #1009749, Blankenship Watkins Advisory Group, Christies International Real Estate Emerald Coast. ECAOR
 - $1,499,0005 bd3 ba1.8k sqft429 Montigo Ave, Santa Rosa Beach, FL 32459For Sale
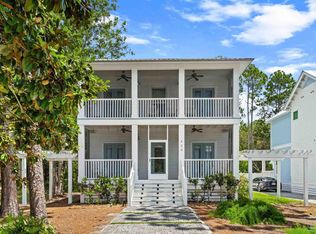 MLS ID #687326, Brendon Wung, EXP Realty, LLC. PAR
 - $875,0003 bd3 ba1.8k sqft36 Days Ln, Santa Rosa Beach, FL 32459For Sale
 MLS ID #1008361, Catherine A Taylor, Scenic Sotheby's International Realty. ECAOR
 - $1,350,0003 bd3 ba1.9k sqft69 Blue Wave Dr, Santa Rosa Beach, FL 32459For Sale
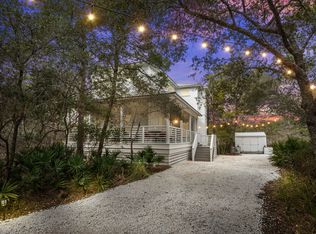 MLS ID #996475, Dustyn L Steinbach, Beach Coast Real Estate LLC. ECAOR
 - $1,375,0004 bd5 ba2.5k sqft43 Milestone Dr, Pt Washington, FL 32459For SaleMLS ID #980499, Blankenship Watkins Advisory Group, Christies International Real Estate Emerald Coast. ECAOR
- $1,600,0003 bd2 ba1.9k sqft630 Ricker Ave, Santa Rosa Beach, FL 32459For SaleMLS ID #997834, Gordon C Tarver, Inlet Beach Real Estate. ECAOR
- $1,250,0003 bd4 ba2.5k sqft244 White Cottage Rd, Santa Rosa Beach, FL 32459For SaleMLS ID #1006120, Judith A Barbe, LPT Realty LLC. ECAOR
- $1,360,0004 bd3 ba2.4k sqft100 S Summit Dr, Santa Rosa Beach, FL 32459For SaleMLS ID #790302, Mary A Richards. CPAR
- $1,280,0004 bd3 ba2.2k sqft99 Cypress Psge, Santa Rosa Beach, FL 32459For SaleMLS ID #1001118, Brad Hilderbrand, Coastal Abode. ECAOR
- $1,185,0003 bd3 ba2.3k sqft168 Rearden Way, Santa Rosa Beach, FL 32459For SaleMLS ID #1009398, The Bobby J Team, EXP Realty LLC. ECAOR
- $839,9003 bd3 ba2k sqft43 Summer Breeze Ln, Pt Washington, FL 32459For SaleMLS ID #1006197, Veaceslav Tacu, EXP Realty LLC. ECAOR
- $675,0003 bd2 ba1.9k sqft129 Summer Breeze Ln, Santa Rosa Beach, FL 32459For SaleMLS ID #997787, Shade S Butler, 30A Local Real Estate. ECAOR
- $1,181,0004 bd4 ba3k sqft229 Mallard Ln, Santa Rosa Beach, FL 32459For SaleMLS ID #1005165, Donna M Spiers, Seaside Community Realty Inc. ECAOR
- $1,065,0002 bd3 ba1.9k sqft24 Cinnamon Fern Ln, Santa Rosa Beach, FL 32459For SaleMLS ID #1005530, Tanika O'Brien, Compass. ECAOR
- $999,0003 bd3 ba2k sqft78 Ridgewalk Cir, Santa Rosa Beach, FL 32459For SaleMLS ID #1007534, Blankenship Watkins Advisory Group, Christies International Real Estate Emerald Coast. ECAOR
- $1,445,0004 bd4 ba3.1k sqft276 Gulfview Cir, Santa Rosa Beach, FL 32459For SaleMLS ID #990506, Robert S Weil, Engel & Voelkers 30A Beaches. ECAOR
- $1,450,0003 bd4 ba2.1k sqft114 Eastern Lake Ct, Santa Rosa Beach, FL 32459For SaleMLS ID #997967, Wayne West, Keller Williams Success Realty. ECAOR
- $1,450,0002 bd3 ba1.6k sqft106 Williams St, Santa Rosa Beach, FL 32459For SaleMLS ID #1006911, Nina D McCaslin-Horn, Scenic Sotheby's International Realty. ECAOR
- $1,249,0004 bd3 ba2.2k sqft79 Cypress Psge, Santa Rosa Beach, FL 32459For SaleMLS ID #965533, Katie M Atwater, The Premier Property Group. ECAOR
- $1,675,0004 bd5 ba2.4k sqft194 Cabana Trl, Santa Rosa Beach, FL 32459For SaleMLS ID #1007291, Jody A Hobbs, Christies International Real Estate Emerald Coast. ECAOR
