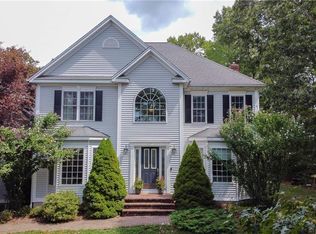
This move-in ready farmhouse Colonial, complete with a charming wrap-around porch, offers over 3,200 sf of thoughtfully designed living space on a private 2.6-acre wooded lot. Filled with an abundance of natural light, the main level features 9-foot ceilings, formal living & dining rooms, and a spacious, well-appointed kitchen with granite countertops, a large center island, stainless steel appliances, and custom cabinetry. The kitchen opens to a bright and inviting family room with a thermostatically controlled pellet stove fireplace and sliders that lead to an oversized deck-ideal for seamless indoor-outdoor entertaining. Upstairs, the primary suite includes a walk-in closet and full bath with double vanity, jetted tub, and separate glass-enclosed shower. Three additional bedrooms and a large bonus room over the two-car garage provide ample flexible living space to suit a variety of needs. Recent upgrades include newer windows, central air and propane heating system, tankless water heater and a whole-house generator for added comfort and peace of mind. Additional highlights include hardwood floors throughout, a full walk-up attic and walk-out basement-both offering excellent potential for future expansion. Ideally located just a few miles from I-95, this property provides easy access to New Haven, Hartford, and is within 2 hours of New York City and Boston-making it a perfect year-round residence or weekend retreat in the heart of New England.
Sold for $760,000
Zillow last checked:
Listing updated:
Bought with:
Kate Jasko, RES.0809871
Coldwell Banker Realty
Source: Smart MLS,MLS#: 24112557
Price history
| Date | Event | Price |
|---|---|---|
| 9/3/2025 | Sold | $760,000-1.3%$236/sqft |
Source:  Smart MLS #24112557 Report a problem Smart MLS #24112557 Report a problem | ||
| 8/25/2025 | Pending sale | $770,000$239/sqft |
Source: Smart MLS #24112557 Report a problem | ||
| 7/23/2025 | Listed for sale | $770,000+69.2%$239/sqft |
Source: Smart MLS #24112557 Report a problem | ||
| 6/15/2017 | Sold | $455,000-3.2%$141/sqft |
Source: Smart MLS #N10207471 Report a problem | ||
| 5/4/2017 | Pending sale | $469,900$146/sqft |
Source: Coldwell Banker Residential Brokerage - Madison Office #N10207471 Report a problem | ||
| 4/3/2017 | Listed for sale | $469,900-10%$146/sqft |
Source: Coldwell Banker Residential Brokerage - Madison Office #N10207471 Report a problem | ||
| 10/23/2015 | Listing removed | $522,000$162/sqft |
Source: Coldwell Banker Res Brokerage #N10044724 Report a problem | ||
| 5/14/2015 | Listed for sale | $522,000+0.6%$162/sqft |
Source: Coldwell Banker Res Brokerage #N10044724 Report a problem | ||
| 12/17/2014 | Listing removed | $519,000$161/sqft |
Source: William Pitt Sotheby's Int'l #M9148067 Report a problem | ||
| 5/30/2014 | Listed for sale | $519,000+2.4%$161/sqft |
Source: William Pitt Sotheby's International Realty #M9148067 Report a problem | ||
| 4/30/2008 | Sold | $507,000+38.3%$157/sqft |
Source: Smart MLS #M9107828 Report a problem | ||
| 3/2/2001 | Sold | $366,500+3.5%$114/sqft |
Source: Public Record Report a problem | ||
| 4/14/2000 | Sold | $354,000$110/sqft |
Source: Public Record Report a problem | ||
Nearby homes
- $785,0005 bd3 ba3.1k sqft53 Laurel Ridge Trl, Killingworth, CT 06419Sold
- $749,2004 bd3 ba2.7k sqft63 Laurel Ridge Trl, Killingworth, CT 06419Off Market
- $694,5004 bd2 ba2.8k sqft60 Laurel Ridge Trl, Killingworth, CT 06419Off Market
- $759,7004 bd3 ba3k sqft56 Laurel Ridge Trl, Killingworth, CT 06419Off Market
Sell for more on Zillow
Get a Zillow Showcase℠ listing at no additional cost and you could sell for .
$828,100
2% more
+$16,562
With Zillow Showcase(estimated)
$844,662
