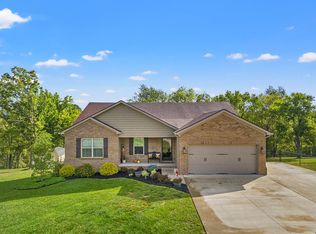
Offered for the first time, this one-owner, custom-built ranch is nestled on a peaceful 1.6-acre lot and only 2 miles from Herrington Lake. This exceptional home combines spacious living with the tranquility of the countryside while remaining just a short drive to Danville, Nicholasville, & Lexington. The open-concept floor plan is filled with natural light and showcases soaring vaulted ceilings, creating an inviting atmosphere for everyday living and entertaining. The well-appointed kitchen features a breakfast bar and flows seamlessly into the dining room, providing the perfect setting for casual meals or holiday gatherings. A desirable split-bedroom design offers added privacy, with a spacious primary suite featuring a walk-in closet and private ensuite bath, while two additional bedrooms and a full bath complete the main level. The fully finished walkout basement greatly expands the home's versatility with a fourth bedroom, two bonus rooms ideal for a home office, fitness room, hobby space, or guest accommodations, plus expansive recreation and gathering areas. Step outside to the covered deck overlooking the picturesque countryside—an ideal place to enjoy your morning coffee or unwind while taking in breathtaking sunrise. With its flexible floor plan, generous living space, and peaceful setting, this exceptional property is ready to welcome you home.
Sold for $480,000
Street View
Zillow last checked:
Listing updated:
Bought with:
Todd A Tyler, 206130
Kentucky Real Estate Group
Source: Imagine MLS,MLS#: 26017715
Price history
| Date | Event | Price |
|---|---|---|
| 9/25/2026 | Sold | $480,000-3%$129/sqft |
Source:  Imagine MLS #26017715 Report a problem Imagine MLS #26017715 Report a problem | ||
| 8/30/2026 | Pending sale | $495,000$133/sqft |
Source: Imagine MLS #26017715 Report a problem | ||
| 8/13/2026 | Price change | $495,000-2.9%$133/sqft |
Source: Imagine MLS #26017715 Report a problem | ||
| 7/24/2026 | Price change | $510,000-2.9%$137/sqft |
Source: Imagine MLS #26017715 Report a problem | ||
| 7/11/2026 | Listed for sale | $525,000+83.2%$141/sqft |
Source: Imagine MLS #26017715 Report a problem | ||
| 6/3/2019 | Sold | $286,500$77/sqft |
Source: Imagine MLS #1906088 Report a problem | ||
Sell for more on Zillow
Get a Zillow Showcase℠ listing at no additional cost and you could sell for .
$480,000
2% more
+$9,600
With Zillow Showcase(estimated)
$489,600
