Rarely has a condominium been offered on the market with the caliber of upgrades found in this end unit. With 3 bedrooms, 4 bathrooms and over 3000 square feet, this townhouse has all the amenities of a dream house in a quiet community. From the stainless and granite kitchen, featuring a Wolf stove and hood, to the wide-board walnut floors to unique custom open floor plan, this Edison model lacks nothing. Top-of-the-line trim work is found throughout the condominium, including extensive crown molding, bead board and wainscoting. There are two gas fireplaces, one with a floor to ceiling stone facade in the living room, and a second one warming the walk-out lower level family room. In a specially authorized custom alteration, the wall between the kitchen and living has been removed, creating the same kind of sought-after, open flowing floor plan popularized by most recently constructed single-family houses. The spacious dining room is also open to the living room, completing the circular flow. Rounding out the main floor is a dedicated office/den with French doors for privacy. The upper level is graced with a palatial master bedroom suite with tray ceiling and fully appointed granite bath, including a whirlpool tub, separate shower and twin sinks. Two other generously sized bedrooms complete the upper floor. Also, in addition to the spacious family room on the lower level, there is a second half bathroom, as well as an over-sized storage room, complete with shelving. Other amen
Sold for $640,000
$640,000
57 Lawrence Avenue #57, Danbury, CT 06810
3beds
3,078sqft
Condominium, Townhouse
Built in 2007
-- sqft lot
$669,900 Zestimate®
$208/sqft
$4,627 Estimated rent
Home value
$669,900
$636,000 - $703,000
$4,627/mo
Zestimate® history
Owner options
List your home for rent
$4,627/mo
Rent Zestimate®
Find your next renter with Zillow Rental Manager. Plus, with online applications, you can quickly screen prospective tenants – for free.
$4,627/mo
Rent Zestimate®
Refinance and save
$3,993/mo
Est. payment
Refinancing to a lower rate could help reduce your monthly payments and save thousands over the life of the loan.
$3,993/mo
Est. payment
Explore your selling options
Work with a Zillow partner agent
Leverage their expertise and Zillow's premium Showcase listings to get your home seen by more buyers.
Get startedList with your own agent
Get your home in front of millions of buyers by listing it on Zillow.
Learn how to do itSell it yourself
Take full control of how buyers see your home on Zillow by listing For Sale by Owner (FSBO).
List your homeWhat's special
Zillow last checked:
Listing updated:
Listed by:
Kim Cuniberti 203-733-6976,
Coldwell Banker Realty 203-438-9000
Bought with:
Alan Chambers, RES.0797373
eXp Realty
Source: Smart MLS,MLS#: 24016294
Facts & features
Interior
Bedrooms & bathrooms
- Bedrooms: 3
- Bathrooms: 4
- Full bathrooms: 2
- 1/2 bathrooms: 2
Rooms
- Room types: Laundry
Primary bedroom
- Features: Ceiling Fan(s), Full Bath, Hydro-Tub, Stall Shower, Walk-In Closet(s), Wall/Wall Carpet
- Level: Upper
- Area: 304 Square Feet
- Dimensions: 16 x 19
Bedroom
- Features: Bay/Bow Window, Walk-In Closet(s), Wall/Wall Carpet
- Level: Upper
- Area: 143 Square Feet
- Dimensions: 11 x 13
Bedroom
- Features: Wall/Wall Carpet
- Level: Upper
- Area: 140 Square Feet
- Dimensions: 10 x 14
Dining room
- Features: High Ceilings, Hardwood Floor, Wide Board Floor
- Level: Main
- Area: 154 Square Feet
- Dimensions: 11 x 14
Family room
- Features: Gas Log Fireplace, Half Bath, Sliders, Walk-In Closet(s), Wall/Wall Carpet
- Level: Lower
- Area: 468 Square Feet
- Dimensions: 18 x 26
Kitchen
- Features: Bay/Bow Window, Breakfast Nook, Granite Counters, Kitchen Island, Pantry, Hardwood Floor
- Level: Main
- Area: 182 Square Feet
- Dimensions: 13 x 14
Living room
- Features: High Ceilings, Gas Log Fireplace, Sliders, Hardwood Floor, Wide Board Floor
- Level: Main
- Area: 247 Square Feet
- Dimensions: 13 x 19
Office
- Features: High Ceilings, French Doors, Hardwood Floor, Wide Board Floor
- Level: Main
- Area: 150 Square Feet
- Dimensions: 10 x 15
Other
- Features: Walk-In Closet(s)
- Level: Lower
Heating
- Forced Air, Natural Gas
Cooling
- Central Air, Zoned
Appliances
- Included: Gas Range, Microwave, Range Hood, Refrigerator, Dishwasher, Disposal, Gas Water Heater, Water Heater
- Laundry: Upper Level, Mud Room
Features
- Sound System, Central Vacuum, Entrance Foyer, Smart Thermostat
- Windows: Thermopane Windows
- Basement: Full,Heated,Storage Space,Finished,Cooled,Interior Entry,Walk-Out Access
- Attic: Access Via Hatch
- Number of fireplaces: 2
- Common walls with other units/homes: End Unit
Interior area
- Total structure area: 3,078
- Total interior livable area: 3,078 sqft
- Finished area above ground: 2,323
- Finished area below ground: 755
Property
Parking
- Total spaces: 2
- Parking features: Attached
- Attached garage spaces: 2
Features
- Stories: 3
- Patio & porch: Porch, Deck
- Exterior features: Tennis Court(s), Rain Gutters, Lighting
- Has private pool: Yes
- Pool features: Gunite, Heated, Fenced, In Ground
Lot
- Features: Sloped
Details
- Additional structures: Pool House
- Parcel number: 2569019
- Zoning: RMF46
Construction
Type & style
- Home type: Condo
- Architectural style: Townhouse
- Property subtype: Condominium, Townhouse
- Attached to another structure: Yes
Materials
- Vinyl Siding, Stone
Condition
- New construction: No
- Year built: 2007
Details
- Builder model: Edison
Utilities & green energy
- Sewer: Public Sewer
- Water: Public
- Utilities for property: Underground Utilities
Green energy
- Energy efficient items: Windows
Community & HOA
Community
- Features: Health Club, Medical Facilities, Near Public Transport, Shopping/Mall, Tennis Court(s)
- Subdivision: Shelter Rock
HOA
- Has HOA: Yes
- Amenities included: Clubhouse, Exercise Room/Health Club, Pool, Tennis Court(s), Management
- Services included: Maintenance Grounds, Trash, Snow Removal, Water, Pool Service, Road Maintenance
- HOA fee: $386 monthly
Location
- Region: Danbury
Financial & listing details
- Price per square foot: $208/sqft
- Tax assessed value: $368,830
- Annual tax amount: $9,014
- Date on market: 7/27/2024
Price history
| Date | Event | Price |
|---|---|---|
| 7/26/2024 | Sold | $640,000+0.2%$208/sqft |
Source:  Smart MLS #24016294 Report a problem Smart MLS #24016294 Report a problem | ||
| 6/19/2024 | Pending sale | $639,000$208/sqft |
Source: Smart MLS #24016294 Report a problem | ||
| 6/14/2024 | Listed for sale | $639,000$208/sqft |
Source: Smart MLS #24016294 Report a problem | ||
Public tax history
Tax history is unavailable.
Neighborhood: 06810
Nearby homes
- $570,8003 bd3 ba2.5k sqft56 Lawrence Ave, Danbury, CT 06810Off Market

- $575,3003 bd3 ba2.6k sqft65 Lawrence #1401, Danbury, CT 06810Off Market
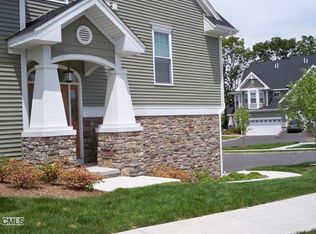
- $557,7003 bd2 ba2.4k sqft71 Lawrence Ave #1407, Danbury, CT 06810Off Market
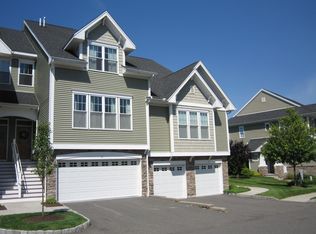
- $483,8002 bd3 ba1.5k sqft27 Lawrence Ave #27, Danbury, CT 06810Off Market

- $583,6003 bd4 ba2.5k sqft70 Lawrence Ave, Danbury, CT 06810Off Market
- $4,2003 bd4 ba2.4k sqft50 Lawrence Ave #50, Danbury, CT 06810For Rent
- $528,8003 bd4 ba2.1k sqft12 Lawrence Ave, Danbury, CT 06810Off Market
- $520,0003 bd4 ba2.1k sqft76 Lawrence Ave #76, Danbury, CT 06810Sold
Nearby schools
GreatSchools rating
- 4/10Shelter Rock SchoolGrades: K-5Distance: 0.9 mi
- 3/10Rogers Park Middle SchoolGrades: 6-8Distance: 0.6 mi
- 2/10Danbury High SchoolGrades: 9-12Distance: 3.1 mi
Schools provided by the listing agent
- Elementary: Shelter Rock
- Middle: Rogers Park
- High: Danbury
Source: Smart MLS. This data may not be complete. We recommend contacting the local school district to confirm school assignments for this home.
Sell for more on Zillow
Get a Zillow Showcase℠ listing at no additional cost and you could sell for .
$669,900
2% more
+$13,398
With Zillow Showcase(estimated)
$683,298
Sell for more on Zillow
Get a Zillow Showcase℠ listing at no additional cost and you could sell for .
$669,900
2% more
+$13,398
With Zillow Showcase(estimated)
$683,298
- Connecticut
- Fairfield County
- Danbury
- 06810
- 57 Lawrence Avenue Unit 57
