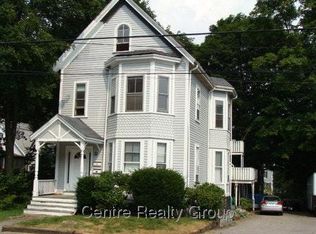
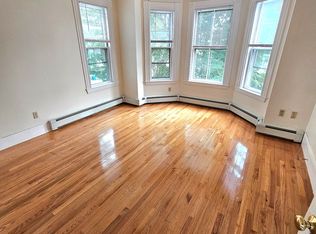
Highly sought after Highlands Two Family home! Large bright sun-splashed rooms. The first floor unit offers three bedrooms with an eat in kitchen and dining room and deck. Lower level offers great opportunity for extended family with additional bedroom, bathroom and kitchenette/ family room. The second floor unit offers living room, dining room and kitchen with huge deck and two bedrooms. Top floor, massive bedroom offers enough space for potential bathroom. Newer heating system, hot water tanks. Both units freshly painted and ready to move in. Oversized driveway with plenty of parking! Short walk to Main Street, restaurants, shopping and parks!
Sold for $1,145,000
$1,145,000
57 Lawrence St, Waltham, MA 02451
6beds
3,717sqft
2 Family - 2 Units Up/Down
Built in 1900
-- sqft lot
$1,131,200 Zestimate®
$308/sqft
$3,416 Estimated rent
Home value
$1,131,200
$1.05M - $1.22M
$3,416/mo
Zestimate® history
Owner options
List your home for rent
$3,416/mo
Rent Zestimate®
Find your next renter with Zillow Rental Manager. Plus, with online applications, you can quickly screen prospective tenants – for free.
$3,416/mo
Rent Zestimate®
Refinance and save
$7,695/mo
Est. payment
Refinancing to a lower rate could help reduce your monthly payments and save thousands over the life of the loan.
$7,695/mo
Est. payment
Explore your selling options
Work with a Zillow partner agent
Leverage their expertise and Zillow's premium Showcase listings to get your home seen by more buyers.
Get startedList with your own agent
Get your home in front of millions of buyers by listing it on Zillow.
Learn how to do itSell it yourself
Take full control of how buyers see your home on Zillow by listing For Sale by Owner (FSBO).
List your homeWhat's special
Newer heating systemEat in kitchenDining roomThree bedroomsBoth units freshly paintedAdditional bedroomHot water tanks
Zillow last checked:
Listing updated:
Listed by:
Paul C. Morreale 781-589-1733,
Gelineau & Associates, R.E. 781-894-4020
Bought with:
Dave DiGregorio
Coldwell Banker Realty - Waltham
Source: MLS PIN,MLS#: 73547482
Facts & features
Interior
Bedrooms & bathrooms
- Bedrooms: 6
- Bathrooms: 5
- Full bathrooms: 4
- 1/2 bathrooms: 1
Heating
- Baseboard, Natural Gas
Appliances
- Included: Range, Refrigerator
Features
- Living Room, Dining Room, Kitchen
- Flooring: Wood, Hardwood
- Windows: Storm Window(s)
- Basement: Full,Finished,Walk-Out Access,Concrete
- Has fireplace: No
Interior area
- Total structure area: 3,717
- Total interior livable area: 3,717 sqft
- Finished area above ground: 2,925
- Finished area below ground: 792
Property
Parking
- Total spaces: 6
- Parking features: Paved Drive, Off Street, Paved
- Uncovered spaces: 6
Features
- Patio & porch: Porch, Deck - Roof
- Exterior features: Rain Gutters
- Fencing: Fenced/Enclosed
Lot
- Size: 6,268 Square Feet
Details
- Parcel number: M:050 B:015 L:0010,833610
- Zoning: 1
Construction
Type & style
- Home type: MultiFamily
- Property subtype: 2 Family - 2 Units Up/Down
Materials
- Frame
- Foundation: Stone
- Roof: Shingle
Condition
- Year built: 1900
Utilities & green energy
- Sewer: Public Sewer
- Water: Public
- Utilities for property: for Gas Range
Community & HOA
Community
- Features: Public Transportation, Shopping, Park, Walk/Jog Trails, Conservation Area, Public School, University
Location
- Region: Waltham
Financial & listing details
- Price per square foot: $308/sqft
- Tax assessed value: $984,200
- Annual tax amount: $9,665
- Date on market: 9/19/2026
- Listing terms: Contract
- Total actual rent: 0
Price history
| Date | Event | Price |
|---|---|---|
| 8/28/2026 | Sold | $1,145,000-0.3%$308/sqft |
Source: MLS PIN #73547482 Report a problem | ||
| 7/19/2026 | Pending sale | $1,149,000$309/sqft |
Source: MLS PIN #73547482 Report a problem | ||
| 7/9/2026 | Listed for sale | $1,149,000$309/sqft |
Source: MLS PIN #73547482 Report a problem | ||
| 7/28/2019 | Listing removed | $2,800$1/sqft |
Source: Marc Roos Realty Report a problem | ||
| 7/3/2019 | Listed for rent | $2,800+43.6%$1/sqft |
Source: Marc Roos Realty Report a problem | ||
| 9/26/2018 | Listing removed | $1,950$1/sqft |
Source: Centre Realty Group Report a problem | ||
| 9/25/2018 | Listed for rent | $1,950-24.3%$1/sqft |
Source: Centre Realty Group Report a problem | ||
| 6/6/2017 | Listing removed | $2,575$1/sqft |
Source: Marc Roos Realty Report a problem | ||
| 5/20/2017 | Price change | $2,575+3%$1/sqft |
Source: Marc Roos Realty Report a problem | ||
| 5/17/2017 | Listed for rent | $2,500$1/sqft |
Source: Marc Roos Realty Report a problem | ||
Public tax history
| Year | Property taxes | Tax assessment |
|---|---|---|
| 2025 | $9,665 +8.5% | $984,200 +6.5% |
| 2024 | $8,904 -0.6% | $923,700 +6.5% |
| 2023 | $8,955 -2.4% | $867,700 +5.3% |
| 2022 | $9,178 +5.2% | $823,900 +6.9% |
| 2021 | $8,724 +3% | $770,700 +8.7% |
| 2020 | $8,469 +6.7% | $708,700 +13% |
| 2019 | $7,937 +11.1% | $626,900 +10.6% |
| 2018 | $7,145 +4.7% | $566,600 +4.3% |
| 2017 | $6,825 +4% | $543,400 +1.3% |
| 2016 | $6,563 +7.2% | $536,200 +15% |
| 2015 | $6,123 +0.9% | $466,300 +3.2% |
| 2014 | $6,068 -0.5% | $451,800 -0.1% |
| 2013 | $6,099 +1% | $452,100 |
| 2012 | $6,036 +2% | $452,100 |
| 2011 | $5,918 -2.5% | $452,100 -6.6% |
| 2010 | $6,068 +5% | $483,900 -5.4% |
| 2009 | $5,781 +3.8% | $511,600 -3.1% |
| 2008 | $5,568 +3.7% | $527,800 -2% |
| 2007 | $5,369 +4.9% | $538,500 +8.7% |
| 2006 | $5,120 +7.4% | $495,600 +2.8% |
| 2005 | $4,769 +7.4% | $482,200 |
| 2004 | $4,441 +16.4% | $482,200 +22.2% |
| 2003 | $3,815 +9.5% | $394,500 +18.5% |
| 2002 | $3,485 +9.2% | $332,900 +22.1% |
| 2000 | $3,192 +11% | $272,600 +20.8% |
| 1999 | $2,875 | $225,700 |
Find assessor info on the county website
Neighborhood: 02451
Nearby homes
- $--3 bd1 ba-- sqft57 Lawrence St #1ST, Waltham, MA 02451Off Market
- $3,9503 bd1 ba1.5k sqft57 Lawrence St #2, Waltham, MA 02451For Rent
- $4,0004 bd2 ba1.3k sqft57 Lawrence St #1, Waltham, MA 02451For Rent

- $695,5003 bd1 ba1.5k sqft61 Lawrence St, Waltham, MA 02451Off Market
- $1,132,7008 bd3 ba3.2k sqft117 Plympton St, Waltham, MA 02451Off Market
- $1,091,3005 bd2 ba2.8k sqft63-65 Lawrence St, Waltham, MA 02451Off Market
- $--2 bd1 ba1k sqft63-65 Lawrence St #2, Waltham, MA 02451Off Market
- $730,6003 bd1 ba1.5k sqft113 Plympton St, Waltham, MA 02451Off Market
Nearby schools
GreatSchools rating
- 5/10Thomas R Plympton Elementary SchoolGrades: K-5Distance: 0.2 mi
- 8/10John F Kennedy Middle SchoolGrades: 6-8Distance: 1.2 mi
- 4/10Waltham Sr High SchoolGrades: 9-12Distance: 1 mi
Schools provided by the listing agent
- Elementary: Plympton
- Middle: Mcdevitt
- High: W.H.S
Source: MLS PIN. This data may not be complete. We recommend contacting the local school district to confirm school assignments for this home.
Get a cash offer in 3 minutes
Find out how much your home could sell for in as little as 3 minutes with a no-obligation cash offer.
Estimated market value
$1,131,200
Get a cash offer in 3 minutes
Find out how much your home could sell for in as little as 3 minutes with a no-obligation cash offer.
Estimated market value
$1,131,200
- Massachusetts
- Middlesex County
- Waltham
- 02451
- 57 Lawrence St
