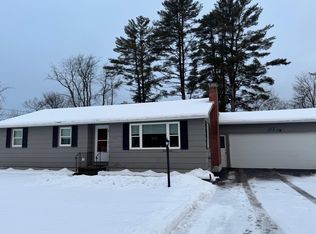
Charming Updated Ranch in a Convenient Village Location Welcome to this beautifully updated 3-bedroom, 2-bathroom ranch, ideally situated on a level village lot close to shopping, schools, and the Village Green. Offering comfortable one-level living with thoughtful updates throughout, this home is move-in ready and designed for both everyday living and entertaining. The home features five mini-split units providing efficient heating and cooling options throughout the living spaces. A partially finished basement offers additional flexible space for a family room, home office, recreation area, or hobbies, along with plenty of room for storage. Outside, enjoy a level backyard perfect for relaxing and entertaining. The property includes a storage shed, playset, and fire pit, creating an inviting space for children to play and for family and friends to gather around the fire. An attached two-car garage adds convenience and protection from the elements, while the home's village location puts schools, shopping, and community amenities just minutes from your door. A wonderful opportunity to own an updated ranch with a convenient location, versatile living space, and a backyard made for making memories. Come see all this home has to offer!
Active under contract
Listed by: Lakes & Homes Real Estate • Nancy Liberatore
$319,900
57 Lewis Lane, Fair Haven, VT 05743
3beds
2,534sqft
Ranch
Built in 1947
0.37 Acres Lot
$319,200 Zestimate®
$126/sqft
$-- HOA
What's special
Level village lotVersatile living spaceStorage shedThoughtful updates throughoutComfortable one-level living
- 47 days
- 87
- 1
Zillow last checked:
Listing updated:
Listed by:
Nancy Liberatore,
Lakes & Homes Real Estate 802-671-8042
Source: PrimeMLS,MLS#: 5104132
Facts & features
Interior
Bedrooms & bathrooms
- Bedrooms: 3
- Bathrooms: 2
- Full bathrooms: 1
- 3/4 bathrooms: 1
Heating
- Propane, Hot Water, Mini Split
Cooling
- Mini Split
Appliances
- Included: Dryer, Refrigerator, Washer, Electric Stove
Features
- Flooring: Carpet, Vinyl Plank
- Basement: Concrete Floor,Full,Partially Finished,Basement Stairs,Interior Entry
Interior area
- Total structure area: 3,490
- Total interior livable area: 2,534 sqft
- Finished area above ground: 1,745
- Finished area below ground: 789
Property
Parking
- Total spaces: 2
- Parking features: Crushed Stone, Dirt, Driveway, Garage
- Garage spaces: 2
- Has uncovered spaces: Yes
Features
- Levels: One
- Stories: 1
- Patio & porch: Enclosed Porch, Heated Porch
- Exterior features: Garden, Natural Shade, Playground
- Fencing: Partial
- Frontage length: Road frontage: 140
Lot
- Size: 0.37 Acres
- Features: City Lot, Landscaped, Level, Sidewalks, Near Golf Course, Near Shopping, Neighborhood, Near Public Transit, Near School(s)
Details
- Zoning description: Residential
Construction
Type & style
- Home type: SingleFamily
- Architectural style: Ranch
- Property subtype: Ranch
Materials
- Vinyl Siding
- Foundation: Block, Concrete Slab
- Roof: Asphalt Shingle
Condition
- New construction: No
- Year built: 1947
Utilities & green energy
- Electric: 200+ Amp Service
- Sewer: 1000 Gallon
- Utilities for property: Cable Available, Propane, Satellite, Phone Available, Fiber Optic Internt Avail
Community & HOA
Location
- Region: Fair Haven
Financial & listing details
- Price per square foot: $126/sqft
- Annual tax amount: $1,913
- Date on market: 8/9/2026
Estimated market value
$319,200
$303,000 - $335,000
$2,524/mo
Price history
| Date | Event | Price |
|---|---|---|
| 8/9/2026 | Listed for sale | $319,900$126/sqft |
Source:  PrimeMLS #5104132 Report a problem PrimeMLS #5104132 Report a problem | ||
Public tax history
Tax history is unavailable.
Monthly payment
Est. payment
Payment breakdown
Explore the cost of this home by adjusting the details. Changes won't be saved.Climate risks
Neighborhood: 05743
Nearby schools
Schools provided by the listing agent
- Elementary: Fair Haven Grade School
- High: Fair Haven UHSD #16
- District: Fair Haven School District
Source: PrimeMLS. This data may not be complete. We recommend contacting the local school district to confirm school assignments for this home.

Similar homes
- $309,9003 bd2 ba1.7k sqft9 Fourth Street, Fair Haven, VT 05743Active
 MLS ID #5076673, Melissa J Loughan. PrimeMLS
 - $225,0004 bd2 ba1.5k sqft33 River Street, Fair Haven, VT 05743Active
 MLS ID #5110933, Betsy Adamovich. PrimeMLS
 - $369,9003 bd3 ba3.1k sqft400 River Street, Fair Haven, VT 05743Active
 MLS ID #5088024, Owen T Loughan. PrimeMLS
 - $349,0004 bd2 ba1.8k sqft31 Amerio Road, Poultney, VT 05764Active
 MLS ID #5101392, Hughes Group Team. PrimeMLS
