Skip main navigation
Sold for $325,000
  • $325,000

    57 Lilac Ln, Mason, MI 48854

    3beds
    1,512sqft
    Single Family Residence
    Built in 2006
    10,018 Square Feet Lot
    $344,800 Zestimate®
    $215/sqft
    $2,244 Estimated rent

    Home value

    $344,800

    $328,000 - $362,000

    $2,244/mo

    Zestimate® history
    Loading
    Loading...

    Owner options

    List your home for rent

    $2,244/mo

    Rent Zestimate®

    Find your next renter with Zillow Rental Manager. Plus, with online applications, you can quickly screen prospective tenants – for free.

    Learn more

    $2,244/mo

    Rent Zestimate®

    Refinance and save

    $2,350/mo

    Est. payment

    Refinancing to a lower rate could help reduce your monthly payments and save thousands over the life of the loan.

    See today's rates

    $2,350/mo

    Est. payment

    Explore your selling options

    Work with a Zillow partner agent

    Leverage their expertise and Zillow's premium Showcase listings to get your home seen by more buyers.

    Get started

    List with your own agent

    Get your home in front of millions of buyers by listing it on Zillow.

    Learn how to do it

    Sell it yourself

    Take full control of how buyers see your home on Zillow by listing For Sale by Owner (FSBO).

    List your home

    What's special

    Vinyl fencingAdditional patio for entertaining
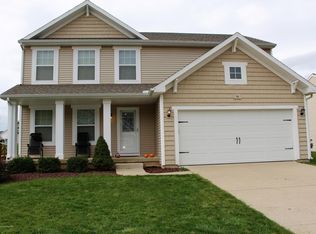
    Welcome to 57 Lilac Lane. This 3 bedroom, 2 full bath Open Floor Plan Ranch featuring over 1500 square feet is immaculate and move in ready with many updates including: New roof and siding and basement waterproofing in 2021, shed siding and roof and vinyl railing on front porch in 2020. New garage door and opener in 2025. New carpet in the living room and basement stairway, Vinyl fencing, and new toilet in 2026. Puregreen maintains the yard and is scheduled this year to hydroseed and take care of the vegetation. (already paid for). Beautiful kitchen with an Island and plenty of cabinets and counterspace. The primary is large and has an ensuite with soaker tub, separate shower and toilet in a separate room for added privacy. The large basement has an egress window and potential for an additional bedroom, bathroom and large rec room. The front porch is inviting and is perfect for sitting outside in the summer! There is an additional patio for entertaining as well. Reserved items: Generator and storage cabinet on the patio. Generator hookup remains with the home as well as the ping pong table, cabinets in the basement dehumidifier, and basement window cover in the shed. Schedule your showing to look at this beautiful home today!

    Zillow last checked:

    Listing updated:

    Listed by:

    Teresa Redfield 517-331-0773,

    Exit Great Lakes Realty

    Bought with:

    Teresa Redfield, 6501359111

    Exit Great Lakes Realty

    Source: Greater Lansing AOR,MLS#: 298187MLS Logo

    Facts & features

    Interior

    Bedrooms & bathrooms
    • Bedrooms: 3
    • Bathrooms: 2
    • Full bathrooms: 2
    Primary bedroom
    • Level: First
    • Area: 196.65 Square Feet
    • Dimensions: 15 x 13.11
    Bedroom 2
    • Level: First
    • Area: 136.34 Square Feet
    • Dimensions: 13.11 x 10.4
    Bedroom 3
    • Level: First
    • Area: 116 Square Feet
    • Dimensions: 11.6 x 10
    Primary bathroom
    • Level: First
    • Area: 169.54 Square Feet
    • Dimensions: 12.11 x 14
    Bathroom 2
    • Level: First
    • Area: 41.1 Square Feet
    • Dimensions: 10 x 4.11
    Dining room
    • Level: First
    • Area: 157.2 Square Feet
    • Dimensions: 13.1 x 12
    Kitchen
    • Level: First
    • Area: 193.88 Square Feet
    • Dimensions: 14.8 x 13.1
    Laundry
    • Level: First
    • Area: 48 Square Feet
    • Dimensions: 8 x 6
    Living room
    • Level: First
    • Area: 300 Square Feet
    • Dimensions: 20 x 15
    Heating
    • Forced Air, Natural Gas
    Cooling
    • Central Air
    Appliances
    • Included: Dishwasher, Disposal, Free-Standing Gas Oven, Free-Standing Gas Range, Refrigerator, Washer/Dryer, Water Softener Owned
    • Laundry: Electric Dryer Hookup, Laundry Room, Main Level, Washer Hookup
    Features
    • Ceiling Fan(s), Double Vanity, Eat-in Kitchen, Entrance Foyer, High Ceilings, High Speed Internet, Kitchen Island, Laminate Counters, Open Floorplan, Pantry, Recessed Lighting, Soaking Tub, Walk-In Closet(s)
    • Windows: Blinds, Double Pane Windows
    • Basement: Bath/Stubbed,Concrete,Egress Windows,Full,Interior Entry,Sump Pump
    • Has fireplace: No
    • Fireplace features: None
    Interior area
    • Total structure area: 3,024
    • Total interior livable area: 1,512 sqft
    • Finished area above ground: 1,512
    • Finished area below ground: 0

    Property

    Parking
    • Total spaces: 2
    • Parking features: Attached, Driveway, Finished, Garage Door Opener, Garage Faces Front, Inside Entrance, Overhead Storage
    • Attached garage spaces: 2
    • Has uncovered spaces: Yes
    Features
    • Levels: One
    • Stories: 1
    • Patio & porch: Covered, Patio
    • Pool features: None
    • Spa features: None
    • Fencing: Back Yard,Vinyl
    Lot
    • Size: 10,018 Square Feet
    • Dimensions: 80 x 131
    • Features: Few Trees, Front Yard, Landscaped, Level, Private, Sprinklers In Front, Sprinklers In Rear
    Details
    • Additional structures: Shed(s)
    • Foundation area: 1512
    • Parcel number: 33090911401117
    • Zoning description: Zoning
    • Other equipment: Dehumidifier

    Construction

    Type & style
    • Home type: SingleFamily
    • Architectural style: Ranch
    • Property subtype: Single Family Residence
    Materials
    • Vinyl Siding
    • Foundation: Concrete Perimeter
    • Roof: Shingle
    Condition
    • Year built: 2006

    Utilities & green energy

    • Electric: 200+ Amp Service
    • Sewer: Public Sewer
    • Water: Shared Well
    • Utilities for property: High Speed Internet Available

    Community & HOA

    Community
    • Features: Fishing, Lake, Playground
    • Security: Carbon Monoxide Detector(s), Smoke Detector(s)
    • Subdivision: Columbia Lake
    HOA
    • Has HOA: Yes
    • Amenities included: Beach Access, Picnic Area, Playground
    • Services included: Water, Snow Removal, Sewer
    Location
    • Region: Mason

    Financial & listing details

    • Price per square foot: $215/sqft
    • Tax assessed value: $131,800
    • Annual tax amount: $4,306
    • Date on market: 8/4/2026
    • Listing terms: Cash,Conventional,FHA
    • Road surface type: Asphalt, Concrete

    Price history

    DateEventPrice
    9/15/2026Sold$325,000-7.1%$215/sqft
    Source: Greater Lansing AOR #298187 Report a problem
    8/20/2026Pending sale$350,000$231/sqft
    Source: Greater Lansing AOR #298187 Report a problem
    8/4/2026Listed for sale$350,000+76.8%$231/sqft
    Source: Greater Lansing AOR #298187 Report a problem
    8/13/2018Sold$198,000+4.3%$131/sqft
    Source: Greater Lansing AOR #228025 Report a problem
    7/18/2018Pending sale$189,900$126/sqft
    Source: Keller Williams Realty Lansing-East #228025 Report a problem
    7/5/2018Listed for sale$189,900+31%$126/sqft
    Source: Keller Williams Realty Lansing-East #228025 Report a problem
    2/5/2015Sold$145,000+3.6%$96/sqft
    Source: Public Record Report a problem
    2/7/2013Sold$140,000-3.4%$93/sqft
    Source: Public Record Report a problem
    11/6/2012Listed for sale$144,900$96/sqft
    Source: Coldwell Banker Hubbell BriarWood #42431 Report a problem

    Public tax history

    YearProperty taxesTax assessment
    2025$3,877 +7.9%$131,800 +8.9%
    2024$3,594 $121,000 +8.3%
    2023-- $111,700 +12.7%
    2022-- $99,100 +7.7%
    2021-- $92,000 +4.3%
    2020-- $88,200 +4.3%
    2019$2,554 $84,600 +7%
    2018$2,554 $79,100
    2017-- $79,100 +8.2%
    2016-- $73,100 -1.6%
    2015-- $74,300 -0.8%
    2014-- $74,900 +0.3%
    2013-- $74,700 +3.2%
    2012-- $72,400 -4.5%
    2011-- $75,800 -2.2%
    2010-- $77,500 -12.4%
    2009-- $88,500 -2.4%
    2008-- $90,700 +0.2%
    2007-- $90,500 +445.2%
    2006-- $16,600
    Find assessor info on the county website

    Neighborhood: 48854

    Nearby schools

    GreatSchools rating
    Schools provided by the listing agent
    • High: Mason

    Source: Greater Lansing AOR. This data may not be complete. We recommend contacting the local school district to confirm school assignments for this home.

    Get a cash offer in 3 minutes
    Find out how much your home could sell for in as little as 3 minutes with a no-obligation cash offer.
    Estimated market value
    $344,800
    Get a cash offer in 3 minutes
    Find out how much your home could sell for in as little as 3 minutes with a no-obligation cash offer.
    Estimated market value
    $344,800