Nestled among soaring trees and well established landscaping, this exceptional home offers a remarkable setting in one of Basking Ridge's most admired neighborhoods. Sweeping lawns, vibrant seasonal plantings, stone retaining walls, and mature greenery create a private, park-like backdrop with an extraordinary sense of privacy and natural beauty rarely found. Multiple outdoor spaces include a patio off the sunroom and a second patio accessed from the walkout lower level, thoughtfully designed to blend seamlessly into the landscape. A large welcoming foyer is bordered by dedicated living and dining rooms and leads into the spacious family room, where large windows frame views of the picturesque property. A first-floor office/bedroom located near a full bath offers flexibility for guests or extended stays. Upstairs are five generously sized bedrooms. A comfortable, finished basement offers additional space for play, fitness, or an additional workspace, with flexible areas for recreation, media, or gathering. The Summit neighborhood is known for its quiet streets, established homes, and convenient location close to town, schools, parks, and commuter routes. This is a wonderful opportunity to enjoy an exceptional home in one of Basking Ridge's most sought-after neighborhoods. Interior of home freshly painted.Extensive hardwood floors on both main and upper levels have been newly refinished. Close proximity to train and bus stations. This a perfect location for commuting to NYC.
Under contract
Price cut: $70K (6/25)
$1,525,000
57 Linden Dr, Bernards Twp., NJ 07920
5beds
--sqft
Single Family Residence
Built in 1987
0.81 Acres Lot
$-- Zestimate®
$--/sqft
$-- HOA
What's special
- 85 days |
- 390 |
- 12 |
Likely to sell faster than
Zillow last checked:
Listing updated:
Listed by:
Jill Faherty 908-938-4154,
Kl Sotheby's Int'l. Realty,
Karen Lemke
Source: GSMLS,MLS#: 4031170
Facts & features
Interior
Bedrooms & bathrooms
- Bedrooms: 5
- Bathrooms: 4
- Full bathrooms: 3
- 1/2 bathrooms: 1
Primary bedroom
- Description: Full Bath, Walk-In Closet
Bedroom 1
- Level: Second
- Area: 299
- Dimensions: 23 x 13
Bedroom 2
- Level: Second
- Area: 165
- Dimensions: 15 x 11
Bedroom 3
- Level: Second
- Area: 132
- Dimensions: 12 x 11
Bedroom 4
- Level: Second
- Area: 192
- Dimensions: 16 x 12
Primary bathroom
- Features: Soaking Tub, Stall Shower
Dining room
- Features: Formal Dining Room
- Level: First
- Area: 196
- Dimensions: 14 x 14
Family room
- Level: First
- Area: 270
- Dimensions: 18 x 15
Kitchen
- Features: Kitchen Island, Eat-in Kitchen
- Level: First
- Area: 308
- Dimensions: 22 x 14
Living room
- Level: First
- Area: 195
- Dimensions: 15 x 13
Basement
- Features: Powder Room, Rec Room, Storage Room, Walkout
Heating
- 2 Units, Forced Air, Natural Gas
Cooling
- 2 Units, Ceiling Fan(s), Central Air
Appliances
- Included: Dishwasher, Disposal, Dryer, Kitchen Exhaust Fan, Microwave, Range/Oven-Gas, Refrigerator, Washer
- Laundry: Level 1
Features
- Beamed Ceilings, High Ceilings, Walk-In Closet(s), Bedroom/Office, Sunroom, Bedroom
- Flooring: Carpet, Tile, Wood
- Windows: Skylight(s)
- Basement: Yes,Finished,Walk-Out Access
- Number of fireplaces: 1
- Fireplace features: Family Room, Wood Burning
Property
Parking
- Total spaces: 3
- Parking features: Asphalt, Attached Garage
- Attached garage spaces: 3
Features
- Patio & porch: Patio
- Exterior features: Underground Lawn Sprinkler
Lot
- Size: 0.81 Acres
- Dimensions: 0.81AC
Details
- Parcel number: 2702068010000000260000
Construction
Type & style
- Home type: SingleFamily
- Architectural style: Colonial
- Property subtype: Single Family Residence
Materials
- Stucco, Wood Siding
- Roof: Asphalt Shingle
Condition
- Year built: 1987
Utilities & green energy
- Gas: Gas-Natural
- Sewer: Public Sewer
- Water: Public
- Utilities for property: Electricity Connected, Natural Gas Connected
Community & HOA
Community
- Security: Carbon Monoxide Detector(s), Smoke Detector(s)
- Subdivision: The Summit
Location
- Region: Basking Ridge
Financial & listing details
- Tax assessed value: $1,442,600
- Annual tax amount: $22,016
- Date on market: 6/4/2026
- Ownership type: Fee Simple
- Electric utility on property: Yes
Estimated market value
Not available
Estimated sales range
Not available
Not available
Price history
| Date | Event | Price |
|---|---|---|
| 7/30/2026 | Pending sale | $1,525,000 |
Source:  GSMLS #4031170 Report a problem GSMLS #4031170 Report a problem | ||
| 6/25/2026 | Price change | $1,525,000-4.4% |
Source: GSMLS #4031170 Report a problem | ||
| 6/4/2026 | Listed for sale | $1,595,000+241.1% |
Source: GSMLS #4031170 Report a problem | ||
| 8/4/1987 | Sold | $467,541 |
Source: Agent Provided Report a problem | ||
Public tax history
| Year | Property taxes | Tax assessment |
|---|---|---|
| 2025 | $23,204 +12.1% | $1,304,300 +12.1% |
| 2024 | $20,699 +4.1% | $1,163,500 +10.4% |
| 2023 | $19,877 +11.8% | $1,053,900 +10.9% |
| 2022 | $17,775 | $950,200 +12.8% |
| 2021 | -- | $842,400 -2.9% |
| 2020 | $17,773 -2% | $867,600 -0.7% |
| 2019 | $18,139 | $873,800 -3.4% |
| 2018 | $18,139 +28.4% | $904,700 -4% |
| 2017 | $14,128 -24.1% | $942,800 -3.2% |
| 2016 | $18,606 +4.3% | $974,300 +0.3% |
| 2015 | $17,841 -0.3% | $971,100 +5.3% |
| 2014 | $17,891 +0.3% | $922,500 +0.7% |
| 2013 | $17,834 +4.6% | $916,100 -0.3% |
| 2012 | $17,053 +5.5% | $918,800 +1.4% |
| 2011 | $16,160 +0.7% | $906,100 +2.5% |
| 2010 | $16,054 | $884,000 -7.7% |
| 2009 | -- | $957,900 -9.8% |
| 2008 | -- | $1,061,900 -1.4% |
| 2007 | -- | $1,077,300 +1.7% |
| 2006 | -- | $1,059,800 +13.3% |
| 2005 | -- | $935,200 +20.1% |
| 2004 | $13,238 | $778,700 |
| 2003 | -- | $778,700 +10% |
| 2002 | -- | $707,900 +10.8% |
| 2001 | -- | $639,000 |
Find assessor info on the county website
Monthly payment
Est. payment
Payment breakdown
Explore the cost of this home by adjusting the details. Changes won't be saved.Climate risks
Neighborhood: 07920
Nearby schools
GreatSchools rating
- 9/10Cedar Hill SchoolGrades: K-5Distance: 0.9 mi
- 9/10William Annin Middle SchoolGrades: 6-8Distance: 0.9 mi
- 7/10Ridge High SchoolGrades: 9-12Distance: 1 mi
Schools provided by the listing agent
- Elementary: Cedar Hill
- Middle: W Annin
- High: Ridge
Source: GSMLS. This data may not be complete. We recommend contacting the local school district to confirm school assignments for this home.
- $1,750,5005 bd5 ba4.8k sqft50 Linden Dr, Basking Ridge, NJ 07920Off Market
- $1,673,6005 bd3 ba3.2k sqft56 Linden Dr, Basking Ridge, NJ 07920Off Market
- $1,721,7005 bd2 ba3.4k sqft61 Linden Dr, Basking Ridge, NJ 07920Off Market
- $1,697,900-- bd-- ba3.4k sqft60 Linden Dr, Basking Ridge, NJ 07920Off Market
- $1,202,3004 bd3 ba2.5k sqft40 Linden Dr, Basking Ridge, NJ 07920Off Market
- $1,692,2005 bd5 ba3.2k sqft11 Summit Dr, Basking Ridge, NJ 07920Off Market
- $1,297,5005 bd2 ba2.4k sqft39 Linden Dr, Basking Ridge, NJ 07920Off Market
- $1,363,5004 bd2 ba2.4k sqft64 Linden Dr, Basking Ridge, NJ 07920Off Market
A local agent can set up tours, give advice and negotiate with sellers.
A local lender can help you make sure your offer is ready when you are.
Similar homes
- $1,425,0005 bd4 ba-- sqft87 Peachtree Rd, Bernards Twp., NJ 07920For Sale
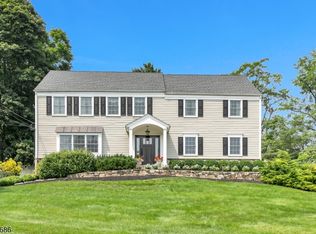 MLS ID #4046881, Kelly Ann Peterpaul, Coldwell Banker Realty. GSMLS
 - $1,195,0005 bd4 ba-- sqft67 Kinnan Way, Bernards Twp., NJ 07920For Sale
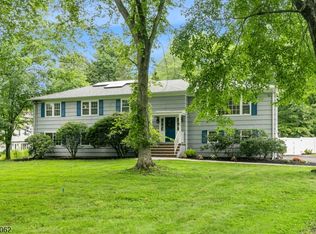 MLS ID #4046880, Kelly Ann Peterpaul, Coldwell Banker Realty. GSMLS
 - $1,499,0004 bd4 ba-- sqft7 GORDON PLACE, Bernards Twp., NJ 07920For Sale
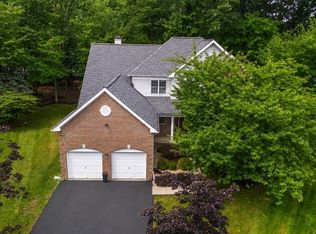 MLS ID #4042727, Yassaman H. Azizi, Coldwell Banker Realty. GSMLS
 - $1,699,0005 bd3 ba-- sqft35 Castle Way, Bernards Twp., NJ 07920For Sale
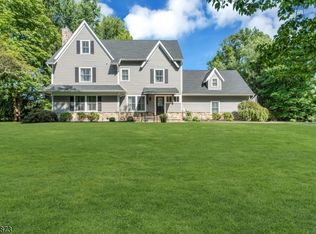 MLS ID #4045009, Abish Sadhwani, Exp Realty, Llc. GSMLS
 - $1,275,0004 bd4 ba3.6k sqft77 Riverside Dr, Bernards Twp., NJ 07920For SaleMLS ID #4028334, Karen Lemke, Kl Sotheby's Int'l. Realty. GSMLS
- $1,099,0004 bd3 ba-- sqft16 Landau Rd, Bernards Twp., NJ 07920For SaleMLS ID #4029624, Mikaela Arpino, Nj Real Estate Boutique Llc. GSMLS
- $1,999,0005 bd6 ba6k sqft270 Mountain Rd, Bernards Twp., NJ 07920For SaleMLS ID #4026441, Hong Pu, Keller Williams Towne Square Real. GSMLS
- $1,490,0005 bd4 ba-- sqft6 Green Hills Rd, Mendham Twp., NJ 07945For SaleMLS ID #4033408, Alayne Rogers, Century 21 Venture Real Estate. GSMLS
- $1,349,0005 bd3 ba97k sqft17 Sandalwood Dr, Warren Twp., NJ 07059For SaleMLS ID #4038611, Mina Greiss, Alexander Anderson Real Estate. GSMLS
- $1,500,0005 bd4 ba-- sqft18 BAYVIEW TERRACE, Green Brook Twp., NJ 08812For SaleMLS ID #4038904, Ashley Freitas, Compass New Jersey, Llc. GSMLS
- $1,745,0005 bd6 ba6.1k sqft101 Rippling Brook Way, Bernardsville Boro, NJ 07924For SaleMLS ID #4043717, Georgina Goh, Weichert Realtors. GSMLS
- $1,188,0004 bd3 ba3.7k sqft24 STOCKADE ROAD, Warren Twp., NJ 07059For SaleMLS ID #4032201, Ashley Freitas, Compass New Jersey, Llc. GSMLS
- $1,350,0005 bd4 ba-- sqft40 Newland Ct, Bridgewater, NJ 08807For Sale
 MLS ID #2702973R, PADMINI DAVE. All Jersey MLS
 - $1,739,0004 bd5 ba-- sqft18 Downingtown Ct, Warren Twp., NJ 07059For SaleMLS ID #4028452, Moataz Ghounem, Nationwide Homes Realty Llc. GSMLS
- $1,299,0004 bd4 ba2.7k sqft49 Georgetown Ct, Bernards Twp., NJ 07920For SaleMLS ID #4043560, Georgina Goh, Weichert Realtors. GSMLS
- $1,425,0004 bd4 ba-- sqft2 Ballantine Rd, Mendham Twp., NJ 07945For SaleMLS ID #4045166, Susan Prisco, Coldwell Banker Realty. GSMLS
- $1,690,0005 bd7 ba4.5k sqft202 Rock Road West, Green Brook Twp., NJ 08812For SaleMLS ID #4044771, Roseann O Keefe, Nexthome Premier. GSMLS
- $1,599,0005 bd4 ba5k sqft27 Burlington Rd, Berkeley Heights Twp., NJ 07974For SaleMLS ID #4031348, Robert Fallone, Fallone Group, Llc. GSMLS
- $1,500,0005 bd3 ba3.8k sqft181 Berkley Ave, Montgomery Twp., NJ 08502For SaleMLS ID #4035924, Nevin Ashamalla, Coldwell Banker Realty. GSMLS
- $1,299,0004 bd3 ba-- sqft931 Vosseller Ave, Bridgewater Twp., NJ 08836For SaleMLS ID #4043597, Greg Mrozak, Coldwell Banker Realty. GSMLS
