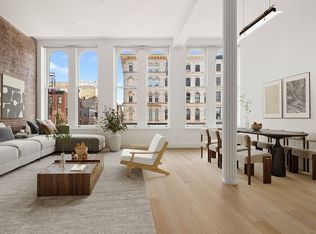
Loft 3 at 57 Lispenard is a full-floor 3-bedroom, 3-bathroom loft offering northern and southern exposures. Keyed elevator entry leads into the elegantly scaled residence, spanning 2,249 square feet. It is one of just four lofts in this circa-1861 building and ready for immediate occupancy.
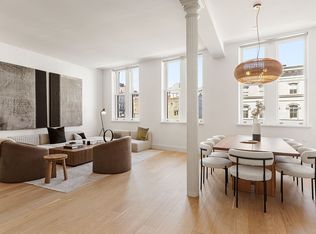
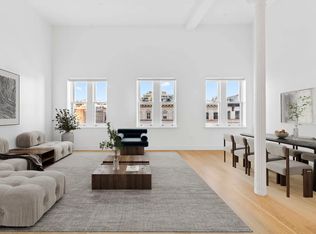
The residence features soaring ceilings over 10', wide-plank white oak flooring, and historic cast iron columns. The great room is flooded with northern light, and the open kitchen is built to impress with a large island perfect for entertaining. Kitchen features include Caesarstone countertops in designer white finish, sleek custom cabinetry, and appliance package by Bosch, LG, and Sub-Zero featuring a wall-oven, gas cooktop and fully vented hood, dishwasher, and wine storage.
The primary bedroom suite is in the south side of the home, offering privacy from the entertaining spaces and charming southern views of historic Lispenard Street. The primary bedroom suite features an oversized walk-in closet and a serene primary bathroom, complete with a large soaking tub, perfect for relaxing. A second large bedroom suite, also on the southern side of the home, offers an en-suite bathroom and spacious closet, and a third bedroom is positioned off the great room with an additional well-appointed full bathroom. Additional features of the home include a Blomberg stacked washer and vented dryer and a central heat/cooling system individual to each residence. The unit and building include secure video intercom entry by Virtual Doorman.
Formerly home of the iconic Pearl Paint art store, 57 Lispenard has been reimagined for the modern era. Originally built in 1861 in the Italianate style, this boutique condominium has been converted to four magnificent full-floor loft residences.
57 Lispenard Street is located in upper Tribeca, a short walking distance to Soho, blending the historic elegance and charm of Tribeca's cobblestone streets with the bustling vibrancy of Soho's famed shops. All the best attractions of Tribeca, SoHo, Nolita, and Dimes Square are within reach, including Hudson River Park, Michelin-starred dining, world-class shopping, cafes, nightlife, and galleries. Ideally situated fortransportation, both the east and west sides of Manhattan are easily accessible with N/Q/R/W, J/Z, 4/5/6, A/C/E and 1 trains.
This is not an offering. The complete offering terms are in an offering plan available from the Sponsor. File No. CD23-0309. Sponsor: 304-306 Canal Street LLC. Equal Housing Opportunity
Sold
$3,600,000
57 Lispenard St APT 3, New York, NY 10013
3beds
2,249sqft
Condominium
Built in 1861
-- sqft lot
$3,621,600 Zestimate®
$1,601/sqft
$18,787 Estimated rent
Home value
$3,621,600
$3.33M - $3.91M
$18,787/mo
Zestimate® history
Owner options
List your home for rent
$18,787/mo
Rent Zestimate®
Find your next renter with Zillow Rental Manager. Plus, with online applications, you can quickly screen prospective tenants – for free.
$18,787/mo
Rent Zestimate®
Refinance and save
$23,875/mo
Est. payment
Refinancing to a lower rate could help reduce your monthly payments and save thousands over the life of the loan.
$23,875/mo
Est. payment
Explore your selling options
Work with a Zillow partner agent
Leverage their expertise and Zillow's premium Showcase listings to get your home seen by more buyers.
Get startedList with your own agent
Get your home in front of millions of buyers by listing it on Zillow.
Learn how to do itSell it yourself
Take full control of how buyers see your home on Zillow by listing For Sale by Owner (FSBO).
List your homeWhat's special
Sleek custom cabinetryWide-plank white oak flooringFlooded with northern lightSecond large bedroom suiteEn-suite bathroomPrimary bedroom suiteOversized walk-in closet
Zillow last checked:
Listing updated:
Listed by:
The Lispenard Collection Sales Office,
Corcoran,
Joseph Pellegrino
Source: StreetEasy,MLS#: S1717336
Facts & features
Interior
Bedrooms & bathrooms
- Bedrooms: 3
- Bathrooms: 3
- Full bathrooms: 3
Cooling
- Central Air
Appliances
- Included: Dishwasher, Washer/Dryer
Interior area
- Total structure area: 2,249
- Total interior livable area: 2,249 sqft
Property
Accessibility
- Accessibility features: Wheelchair Access
Features
- Has view: Yes
- View description: City
Details
- Special conditions: Sponsor Unit
Construction
Type & style
- Home type: Condo
- Property subtype: Condominium
Condition
- Year built: 1861
Community & HOA
Community
- Features: Doorman, Virtual Doorman
- Security: Doorman, Virtual Doorman
- Subdivision: Tribeca
HOA
- Has HOA: Yes
- Amenities included: Elevator(s)
- Services included: Maintenance
- HOA fee: $1,569 monthly
Location
- Region: New York
Financial & listing details
- Price per square foot: $1,601/sqft
- Annual tax amount: $58,224
- Date on market: 5/16/2024
Price history
| Date | Event | Price |
|---|---|---|
| 4/29/2025 | Sold | $3,600,000+3%$1,601/sqft |
Source: StreetEasy #S1717336 Report a problem | ||
| 3/11/2025 | Contingent | $3,495,000$1,554/sqft |
Source: StreetEasy #S1717336 Report a problem | ||
| 2/12/2025 | Price change | $3,495,000-12.6%$1,554/sqft |
Source: StreetEasy #S1717336 Report a problem | ||
| 9/12/2024 | Price change | $3,998,000-10.7%$1,778/sqft |
Source: StreetEasy #1717336 Report a problem | ||
| 5/16/2024 | Listed for sale | $4,475,000$1,990/sqft |
Source: StreetEasy #7dd80a090830189f046c5eeab9e87329 Report a problem | ||
| 7/19/2018 | Listing removed | $15,825$7/sqft |
Source: Corcoran Report a problem | ||
| 5/22/2018 | Listed for rent | $15,825$7/sqft |
Source: Corcoran Report a problem | ||
Public tax history
Tax history is unavailable.
Neighborhood: Tribeca
Nearby homes
- $3,669,5963 bd3 ba2.2k sqft57 Lispenard St #2, New York, NY 10013Sold
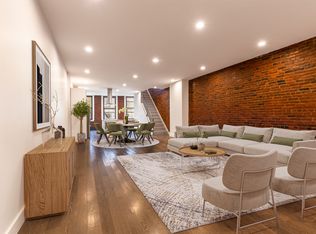
- $3,600,0003 bd3 ba2.2k sqft57 Lispenard St #4, New York, NY 10013Sold
- $--3 bd3 ba2.2k sqft57 Lispenard St, New York, NY 10013Off Market
- $--3 bd2 ba2k sqft61 Lispenard St #4F, New York, NY 10013Off Market
- $1,631,6001 bd1 ba1.1k sqft61 Lispenard St #2, New York, NY 10013Off Market
- $--3 bd2 ba2k sqft61 Lispenard St #4, New York, NY 10013Off Market
- $--3 bd2 ba2.2k sqft61 Lispenard St, New York, NY 10013Off Market
- $--2 bd2 ba-- sqft302 Canal St, New York, NY 10013Off Market
Nearby schools
GreatSchools rating
- 9/10Spruce Street SchoolGrades: PK-8Distance: 0.6 mi
- 4/10Chelsea Career And Technical Education High SchoolGrades: 9-12Distance: 0.4 mi
- 8/10Jhs 104 Simon BaruchGrades: 6-8Distance: 1.6 mi
Nearby cities
Nearby neighborhoods
Nearby zip codes
Other New York Topics
