Skip main navigation
Closed
  • Listed by: Select Real Estate
    Bought with: Select Real Estate
    $665,000

    57 Little Shore Drive, Madison, NH 03849

    4beds
    2,396sqft
    Single Family Residence
    Built in 1985
    1 Acres Lot
    $697,600 Zestimate®
    $278/sqft
    $3,092 Estimated rent

    Home value

    $697,600

    $565,000 - $858,000

    $3,092/mo

    Zestimate® history
    Loading
    Loading...

    Owner options

    List your home for rent

    $3,092/mo

    Rent Zestimate®

    Find your next renter with Zillow Rental Manager. Plus, with online applications, you can quickly screen prospective tenants – for free.

    Learn more

    $3,092/mo

    Rent Zestimate®

    Refinance and save

    $3,399/mo

    Est. payment

    Refinancing to a lower rate could help reduce your monthly payments and save thousands over the life of the loan.

    See today's rates

    $3,399/mo

    Est. payment

    Explore your selling options

    Work with a Zillow partner agent

    Leverage their expertise and Zillow's premium Showcase listings to get your home seen by more buyers.

    Get started

    List with your own agent

    Get your home in front of millions of buyers by listing it on Zillow.

    Learn how to do it

    Sell it yourself

    Take full control of how buyers see your home on Zillow by listing For Sale by Owner (FSBO).

    List your home

    What's special

    Sunny landscaped beachPrivate peninsulaOutside hot tub areaWalking pathsFruit treesDock areaWood flooring
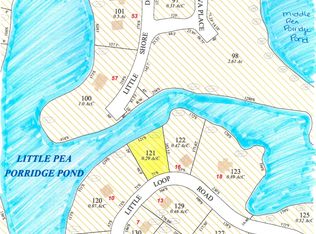
    Exceptional Waterfront offering in the Mt. Washington Valley. Rare opportunity to own a wonderful home on a private peninsula with extensive waterfrontage, sunny landscaped beach and dock area. Perhaps one of the most desirable 1 acre lots in the community, complete with fruit trees, walking paths all tucked at the end of a publicly maintained road. This well constructed 2 level home is spacious with a floorplan that would easily welcome single level living with 3 bedrooms (approved for 4) and 3 baths. You’ll love the open and roomy kitchen with wonderful, ample cabinetry, granite countertops, center island with terrific 6 burner gas oven. The living area features wood flooring, vaulted ceilings, ample windows and a gorgeous granite fireplace from floor to ceiling. Enjoy a water view or step outside to a comfortably sized screen porch, perfect for entertaining. Conveniently located off the kitchen is the an oversized bedroom w/ private bath. Step downstairs to the comfortable lower level with handsome pine wainscoted walls where you’ll find a spacious family room with another beautifully crafted granite fireplace, sliders to an outside hot tub area overlooking the water, 2 generously sized bedrooms and private bath. A handy mechanical/systems room & storage room complete this well designed home. A bonus 12x16 heated outbuilding is finished in beautiful pine complete w/ windows and 2 doorways – the perfect addition to this exceptional offering! Viewings by appointment.

    Zillow last checked:

    Listing updated:

    Listed by:

    Jim Lyons,

    Select Real Estate Cell:603-986-8744

    Bought with:

    Jim Lyons

    Select Real Estate

    Source: PrimeMLS,MLS#: 5028726MLS Logo

    Facts & features

    Interior

    Bedrooms & bathrooms
    • Bedrooms: 4
    • Bathrooms: 3
    • Full bathrooms: 2
    • 3/4 bathrooms: 1
    Heating
    • Propane, Wood, Baseboard, Hot Water, Zoned
    Cooling
    • None
    Appliances
    • Included: Dishwasher, Disposal, Freezer, Microwave, Gas Range, Refrigerator, Washer, Water Heater off Boiler, Tank Water Heater, Gas Dryer
    • Laundry: Laundry Hook-ups, 1st Floor Laundry
    Features
    • Cathedral Ceiling(s), Ceiling Fan(s), Dining Area, Hearth, Kitchen Island, Kitchen/Dining, Living/Dining, Primary BR w/ BA, Natural Light, Natural Woodwork
    • Flooring: Carpet, Hardwood
    • Basement: Climate Controlled,Daylight,Finished,Full,Interior Stairs,Storage Space,Walkout,Interior Access,Exterior Entry,Walk-Out Access
    • Number of fireplaces: 2
    • Fireplace features: Wood Burning, 2 Fireplaces
    Interior area
    • Total structure area: 2,456
    • Total interior livable area: 2,396 sqft
    • Finished area above ground: 2,396
    • Finished area below ground: 0

    Property

    Parking
    • Parking features: Gravel, Driveway
    • Has uncovered spaces: Yes
    Accessibility
    • Accessibility features: 1st Floor Bedroom, 1st Floor Full Bathroom, 1st Floor Hrd Surfce Flr, 1st Floor Laundry
    Features
    • Levels: Two,Walkout Lower Level
    • Stories: 2
    • Patio & porch: Screened Porch
    • Exterior features: Dock, Deck, Garden, Natural Shade, Private Dock, Shed
    • Has spa: Yes
    • Spa features: Heated
    • Has view: Yes
    • View description: Water, Mountain(s)
    • Has water view: Yes
    • Water view: Water
    • Waterfront features: Beach Access, Pond Frontage, Waterfront
    • Body of water: Pea Porridge Pond
    • Frontage length: Water frontage: 709,Road frontage: 400
    Lot
    • Size: 1 Acres
    • Features: Corner Lot, Views, Walking Trails, Wooded, Near Paths, Near Shopping, Near Skiing, Near Hospital
    Details
    • Additional structures: Outbuilding
    • Parcel number: MDSOM00109B000100L000000
    • Zoning description: Rural Eidelweiss
    • Other equipment: Standby Generator

    Construction

    Type & style
    • Home type: SingleFamily
    • Architectural style: Contemporary
    • Property subtype: Single Family Residence
    Materials
    • Clapboard Exterior, Vinyl Siding
    • Foundation: Concrete
    • Roof: Asphalt Shingle
    Condition
    • New construction: No
    • Year built: 1985

    Utilities & green energy

    • Electric: 100 Amp Service, Circuit Breakers
    • Sewer: 1000 Gallon, Concrete, On-Site Septic Exists, Private Sewer
    • Utilities for property: Cable Available, Fiber Optic Internt Avail

    Community & neighborhood

    Security
    • Security features: Carbon Monoxide Detector(s), Smoke Detector(s)
    Location
    • Region: Madison

    Other

    Other facts
    • Road surface type: Gravel

    Price history

    DateEventPrice
    5/20/2025Sold$665,000-4.3%$278/sqft
    Source: PrimeMLS #5028726 Report a problem
    3/26/2025Contingent$695,000$290/sqft
    Source: PrimeMLS #5028726 Report a problem
    2/6/2025Listed for sale$695,000-6.1%$290/sqft
    Source: PrimeMLS #5028726 Report a problem
    12/12/2024Listing removed$739,900$309/sqft
    Source: PrimeMLS #5016394 Report a problem
    10/31/2024Price change$739,900-4.5%$309/sqft
    Source: PrimeMLS #5016394 Report a problem
    9/27/2024Listed for sale$774,900$323/sqft
    Source: PrimeMLS #5016394 Report a problem

    Public tax history

    YearProperty taxesTax assessment
    2024$7,965 -7.1%$505,100
    2023$8,577 +9.6%$505,100
    2022$7,824 +1.9%$505,100 +0.6%
    2020$7,679 +30.3%$501,900 +55.5%
    2019$5,894 -1.9%$322,800 +1.7%
    2018$6,006 +12%$317,300
    2017$5,362 +3.7%$317,300 +1.6%
    2016$5,173 +0.3%$312,400
    2015$5,158 -7.1%$312,400 -10.2%
    2014$5,551 +1.1%$347,800
    2013$5,488 +2.5%$347,800
    2012$5,356 -2.7%$347,800
    2011$5,506 +13.2%$347,800
    2010$4,862 -8%$347,800 -10.3%
    2009$5,283 +2.4%$387,900 +2%
    2008$5,161 +8.7%$380,300
    2007$4,750 $380,300

    Find assessor info on the county website

    Neighborhood: 03849

    Nearby schools

    GreatSchools rating
    Schools provided by the listing agent
    • Elementary: Madison Elementary School
    • Middle: A. Crosby Kennett Middle Sch
    • High: A. Crosby Kennett Sr. High
    • District: SAU #13

    Source: PrimeMLS. This data may not be complete. We recommend contacting the local school district to confirm school assignments for this home.

    Get pre-qualified for a loan
    At Zillow Home Loans, we can pre-qualify you in as little as 5 minutes with no impact to your credit score.

    An equal housing lender. NMLS #10287.