Welcome to this striking contemporary residence set on 2.265 private acres, offering more than 7,400 square feet of refined living space. Designed for both comfort and functionality, the home features five spacious bedrooms, each with its own en suite bath. A light-filled foyer opens to a sophisticated Library lined with floor-to-ceiling built-ins, overlooking the expansive Great Room with fireplace and walk-in wet bar. The open layout creates an effortless flow into the formal Dining Room and a well-appointed Kitchen featuring a center island, premium appliances, a walk-in pantry with freezer, and a bright Breakfast Room with access to the saltwater pool, curated gardens and multiple patios. The kitchen is equipped with two ovens, one with a gas cooktop the other with a warming tray, as well as two dishwashers. A cozy Hearth Room adjoins the kitchen, providing an inviting additional place to relax. Large windows throughout capture natural light and serene views from nearly every room. The main-level Primary Suite offers a retreat with access to a private courtyard featuring a lovely water feature. Two generous walk-in closets, a spa-inspired bath with heated flooring, and direct access to the pool terrace make the space both practical and cozy. The pool feels like a private oasis - heated saltwater, softly glowing underwater lights, and a built-in sound system that extends throughout the home for a seamless atmosphere. Upstairs, three additional bedrooms each include walk-in closets and private baths; one features its own sitting room, covered balcony, and added privacy. A central hallway leads to an elevated balcony overlooking the grounds. An adjacent wing extends the home’s flexibility with a spacious family room, separate exterior entrance, and private upper-level suite complete with en suite bath, laundry, walk-in closet, and its own balcony—ideal for guests, multigenerational living, or a dedicated work-from-home space. A versatile Bonus Room connects to a brand new 14x10 Hummert greenhouse which offers a professionally designed, high-performance growing environment. Thoughtfully engineered for efficient climate control and airflow, it provides an ideal setting for year-round gardening, whether for dedicated cultivation or personal enjoyment. As you arrive at this special property take a moment to feel the outside world quietly fall away, replaced by a sense of privacy, beauty, and calm. This is not simply a landscape—it is a fully realized garden experience, professionally designed to immerse the homeowner in serenity and refined luxury. The grounds are composed entirely of curated gardens, forming a continuous tapestry of lush plantings and intentional design. Meandering pathways guide you through a sequence of destinations, each offering framed views, layered textures, and moments of quiet discovery. A reimagined multigenerational pool and terrace anchor the setting, while an elegant boardwalk connects sun-filled gardens with shaded woodland retreats. A mature tree canopy provides cooling refuge, and each area unfolds with purpose, balance, and restraint. Every detail has been thoughtfully orchestrated to enhance daily living—an environment designed not only for beauty, but for how it feels to experience it. A rare and complete pleasure garden, where luxury is defined by experience, privacy, and intention.
This space is an unbelievable place to call home!
Active under contract
Listed by: Dielmann Sotheby's International Realty • Andrew W Dielmann • Contact: 314-807-8455
$3,195,000
57 Log Cabin Dr, Saint Louis, MO 63124
5beds
7,433sqft
Single Family Residence
Built in 1972
2.27 Acres Lot
$-- Zestimate®
$430/sqft
$-- HOA
What's special
Walk-in pantry with freezerLight-filled foyer
- 93 days |
- 289 |
- 6 |
Zillow last checked:
Listing updated:
Listed by:
Andrew W Dielmann 314-807-8455,
Dielmann Sotheby's International Realty,
Sarah T Hightower 314-707-7756,
Dielmann Sotheby's International Realty
Source: MARIS,MLS#: 26014348 Originating MLS: St. Louis Association of REALTORS
Originating MLS: St. Louis Association of REALTORSFacts & features
Interior
Bedrooms & bathrooms
- Bedrooms: 5
- Bathrooms: 8
- Full bathrooms: 5
- 1/2 bathrooms: 3
- Main level bathrooms: 3
- Main level bedrooms: 1
Primary bedroom
- Features: Floor Covering: Wood
- Level: Main
- Area: 247
- Dimensions: 19x13
Bedroom 2
- Features: Floor Covering: Wood
- Level: Upper
- Area: 320
- Dimensions: 20x16
Bedroom 3
- Features: Floor Covering: Wood
- Level: Upper
- Area: 210
- Dimensions: 15x14
Bedroom 4
- Features: Floor Covering: Wood
- Level: Upper
- Area: 204
- Dimensions: 17x12
Bedroom 5
- Features: Floor Covering: Wood
- Level: Upper
- Area: 286
- Dimensions: 22x13
Bonus room
- Features: Floor Covering: Ceramic Tile
- Level: Main
- Area: 576
- Dimensions: 24x24
Breakfast room
- Features: Floor Covering: Wood
- Level: Main
- Area: 195
- Dimensions: 15x13
Dining room
- Features: Floor Covering: Wood
- Level: Main
- Area: 240
- Dimensions: 16x15
Family room
- Features: Floor Covering: Wood
- Level: Main
- Area: 500
- Dimensions: 25x20
Great room
- Features: Floor Covering: Wood
- Level: Main
- Area: 374
- Dimensions: 22x17
Hearth room
- Features: Floor Covering: Wood
- Level: Main
- Area: 144
- Dimensions: 12x12
Kitchen
- Features: Floor Covering: Wood
- Level: Main
- Area: 368
- Dimensions: 23x16
Library
- Features: Floor Covering: Wood
- Level: Main
- Area: 224
- Dimensions: 16x14
Sitting room
- Features: Floor Covering: Wood
- Level: Upper
- Area: 130
- Dimensions: 13x10
Heating
- Natural Gas, Zoned
Cooling
- Central Air, Zoned
Appliances
- Included: Stainless Steel Appliance(s), Gas Cooktop, Dishwasher, Disposal, Dryer, Free-Standing Freezer, Ice Maker, Microwave, Oven, Range Hood, Built-In Refrigerator, Warming Drawer, Washer, Water Heater, Gas Water Heater, Wine Cooler
- Laundry: 2nd Floor, Main Level
Features
- Bookcases, Breakfast Bar, Breakfast Room, Ceiling Fan(s), Custom Cabinetry, Double Vanity, Entrance Foyer, Granite Counters, High Ceilings, In-Law Floorplan, Kitchen Island, Open Floorplan, Separate Dining, Vaulted Ceiling(s), Walk-In Pantry, Wet Bar
- Windows: Skylight(s)
- Basement: Concrete,Sump Pump
- Number of fireplaces: 2
- Fireplace features: Den, Great Room
Interior area
- Total structure area: 7,433
- Total interior livable area: 7,433 sqft
- Finished area above ground: 7,433
Video & virtual tour
Property
Parking
- Total spaces: 3
- Parking features: Additional Parking, Driveway, Garage, Garage Door Opener, Gravel, Private, Storage
- Attached garage spaces: 3
- Has uncovered spaces: Yes
Features
- Levels: Two
- Patio & porch: Deck, Patio, Terrace
- Exterior features: Balcony, Fire Pit, Garden, Lighting, Private Yard, Storage
- Has private pool: Yes
- Pool features: In Ground, Outdoor Pool
- Fencing: Back Yard
Lot
- Size: 2.27 Acres
- Features: Adjoins Wooded Area, Back Yard, Garden, Landscaped, Many Trees, Natural Foliage, Private, Secluded
Details
- Parcel number: 19L110094
- Special conditions: Standard
Construction
Type & style
- Home type: SingleFamily
- Architectural style: Contemporary
- Property subtype: Single Family Residence
- Attached to another structure: Yes
Materials
- Brick Veneer, Wood Siding
Condition
- Year built: 1972
Utilities & green energy
- Electric: Ameren
- Sewer: Public Sewer
- Water: Public
- Utilities for property: Electricity Connected, Natural Gas Connected, Sewer Connected, Water Connected
Community & HOA
Community
- Subdivision: Von Schrader Estate
HOA
- Has HOA: No
Location
- Region: Saint Louis
Financial & listing details
- Price per square foot: $430/sqft
- Tax assessed value: $2,866,700
- Annual tax amount: $35,369
- Date on market: 4/20/2026
- Cumulative days on market: 93 days
- Listing terms: Cash,Conventional
- Ownership: Private
- Electric utility on property: Yes
Estimated market value
Not available
Estimated sales range
Not available
Not available
Price history
| Date | Event | Price |
|---|---|---|
| 6/1/2026 | Contingent | $3,195,000$430/sqft |
Source:  MARIS #26014348 Report a problem MARIS #26014348 Report a problem | ||
| 5/28/2026 | Listed for sale | $3,195,000$430/sqft |
Source: MARIS #26014348 Report a problem | ||
| 5/16/2026 | Contingent | $3,195,000$430/sqft |
Source: MARIS #26014348 Report a problem | ||
| 4/20/2026 | Listed for sale | $3,195,000+113.7%$430/sqft |
Source: MARIS #26014348 Report a problem | ||
| 1/9/2020 | Sold | -- |
Source: MARIS #19035115 Report a problem | ||
| 11/27/2019 | Pending sale | $1,495,000$201/sqft |
Source: Dielmann Sotheby's International Realty #19035115 Report a problem | ||
| 8/19/2019 | Price change | $1,495,000-6.3%$201/sqft |
Source: Dielmann Sotheby's International Realty #19035115 Report a problem | ||
| 7/2/2019 | Price change | $1,595,000-8.8%$215/sqft |
Source: Dielmann Sotheby's International Realty #19035115 Report a problem | ||
| 5/13/2019 | Listed for sale | $1,749,000$235/sqft |
Source: Dielmann Sotheby's Intl Realty #19035115 Report a problem | ||
| 4/1/2019 | Listing removed | $1,749,000$235/sqft |
Source: Dielmann Sotheby's International Realty #NOMLSID Report a problem | ||
| 12/5/2018 | Listed for sale | $1,749,000-2.8%$235/sqft |
Source: Dielmann Sotheby's International Realty #NON MLS Report a problem | ||
| 10/1/2015 | Sold | -- |
Source: MARIS #15026078 Report a problem | ||
| 9/4/2015 | Pending sale | $1,799,000$242/sqft |
Source: Coldwell Banker Gundaker - Town & Country #15026078 Report a problem | ||
| 5/8/2015 | Price change | $1,799,000-4.1%$242/sqft |
Source: Coldwell Banker Gundaker - Town & Country #15026078 Report a problem | ||
| 4/6/2015 | Price change | $1,875,000-3.8%$252/sqft |
Source: Dielmann Sotheby's International Realty #14050502 Report a problem | ||
| 1/24/2015 | Price change | $1,950,000-4.9%$262/sqft |
Source: Dielmann Sotheby's International Realty #14050502 Report a problem | ||
| 10/24/2014 | Price change | $2,050,000-6.8%$276/sqft |
Source: Dielmann Sotheby's International Realty #14050502 Report a problem | ||
| 9/5/2014 | Listed for sale | $2,200,000$296/sqft |
Source: Dielmann Sotheby's International Realty #14050502 Report a problem | ||
| 6/10/1999 | Sold | -- |
Source: Public Record Report a problem | ||
Public tax history
| Year | Property taxes | Tax assessment |
|---|---|---|
| 2025 | $35,369 +88% | $544,670 +95.4% |
| 2024 | $18,816 +0.2% | $278,790 |
| 2023 | $18,780 -14.5% | $278,790 -11.2% |
| 2022 | $21,957 +5.1% | $314,020 |
| 2021 | $20,886 +3.1% | $314,020 +3.6% |
| 2020 | $20,262 +0.7% | $303,050 -10.3% |
| 2019 | $20,114 | $337,970 +19.9% |
| 2018 | $20,114 | $281,830 |
| 2017 | $20,114 +0.4% | $281,830 +2.3% |
| 2016 | $20,028 -1% | $275,500 -25.5% |
| 2015 | $20,235 | $369,950 -6.4% |
| 2014 | $20,235 -29.5% | $395,450 |
| 2013 | $28,696 | $395,450 +13% |
| 2012 | -- | $349,960 |
| 2011 | -- | $349,960 +13% |
| 2010 | $19,185 +6.5% | $309,580 |
| 2009 | $18,009 -5.2% | $309,580 -14.5% |
| 2008 | $19,001 +57.9% | $362,180 |
| 2007 | $12,031 | $362,180 +57.6% |
| 2006 | $12,031 -0.4% | $229,750 |
| 2005 | $12,078 -2.6% | $229,750 -2.6% |
| 2003 | $12,402 +2.7% | $235,790 +3.9% |
| 2002 | $12,071 +32% | $226,860 |
| 2001 | $9,148 | $226,860 |
Find assessor info on the county website
Monthly payment
Est. payment
Payment breakdown
Explore the cost of this home by adjusting the details. Changes won't be saved.Climate risks
Neighborhood: 63124
Nearby schools
GreatSchools rating
- 10/10Reed Elementary SchoolGrades: K-4Distance: 1.7 mi
- 8/10Ladue Middle SchoolGrades: 6-8Distance: 0.3 mi
- 9/10Ladue Horton Watkins High SchoolGrades: 9-12Distance: 0.6 mi
Schools provided by the listing agent
- Elementary: Reed Elem.
- Middle: Ladue Middle
- High: Ladue Horton Watkins High
Source: MARIS. This data may not be complete. We recommend contacting the local school district to confirm school assignments for this home.
- $2,051,6005 bd6 ba5k sqft53 Log Cabin Dr, Saint Louis, MO 63124Off Market
- $522,2002 bd1 ba1.3k sqft32 Magnolia Dr, Saint Louis, MO 63124Off Market
- $391,2002 bd1 ba1.3k sqft30 Magnolia Dr, Saint Louis, MO 63124Off Market
- $711,0003 bd2 ba2.3k sqft34 Magnolia Dr, Saint Louis, MO 63124Off Market
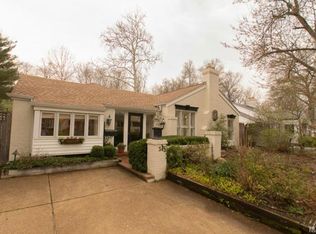
- $1,270,0005 bd5 ba3.5k sqft28 Magnolia Dr, Saint Louis, MO 63124Off Market
- $1,358,7005 bd5 ba3.2k sqft36 Magnolia Dr, Saint Louis, MO 63124Off Market
- $539,9004 bd2 ba1.4k sqft26 Magnolia Dr, Saint Louis, MO 63124Off Market
- $455,0002 bd1 ba1.3k sqft38 Magnolia Dr, Saint Louis, MO 63124Off Market
A local agent can set up tours, give advice and negotiate with sellers.
A local lender can help you make sure your offer is ready when you are.
Similar homes
- $3,500,0007 bd6 ba7.3k sqft1601 S Warson Rd, Saint Louis, MO 63124For Sale

 MLS ID #26027876, Ryan H Goldstein, Janet McAfee Inc.. MARIS
 - $2,295,0004 bd6 ba6.4k sqft34 Somerset Downs Dr, Saint Louis, MO 63124For Sale
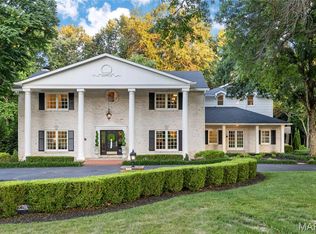 MLS ID #26038759, Mary Beth Benes, Coldwell Banker Realty - Gundaker. MARIS
 - $3,789,9005 bd5 ba6.8k sqft47 Woodcrest Dr, Saint Louis, MO 63124New Construction
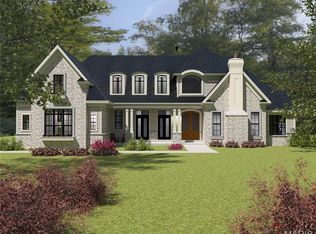 MLS ID #26037815, Michael R Manlin, Heritage Brokerage, LLC. MARIS
 - $3,050,0003 bd4 ba4k sqft15 Babler Ln, Saint Louis, MO 63124New Construction
 MLS ID #26036503, Mark & Neil Gellman, EXP Realty, LLC. MARIS
 - $1,800,0004 bd4 ba3.9k sqft4 Litzsinger Ln, Saint Louis, MO 63124For SaleMLS ID #26032588, Robin Halterman, Dielmann Sotheby's International Realty. MARIS
- $1,895,0004 bd5 ba4.2k sqft9111 Clayton Rd, Saint Louis, MO 63124For SaleMLS ID #26024537, Lisa Coulter, Janet McAfee Inc.. MARIS
- $3,399,0005 bd7 ba7.1k sqft1 Westchester Iv Manor Hl, Saint Louis, MO 63131New ConstructionMLS ID #26039305, Amanda A Alejandro, Realty Shop. MARIS
- $3,500,0004 bd8 ba9.1k sqft10600 Country View Dr, Saint Louis, MO 63141For SaleMLS ID #25077133, Margie Medelberg, Coldwell Banker Realty - Gundaker West Regional. MARIS
- $3,750,0005 bd6 ba6.8k sqft306 E Jefferson Ave, Saint Louis, MO 63122For SaleMLS ID #26006500, Brueggemann Tadlock, Keller Williams Realty St. Louis. MARIS
- $1,600,0004 bd4 ba5.6k sqft10147 Fieldcrest Ln, Saint Louis, MO 63124For SaleMLS ID #26035329, Patrick D Eberle, E.B.S Realty, LLC. MARIS
- $3,049,0005 bd5 ba5.6k sqft1 Scottsdale Manor Hl, Town And Country, MO 63131New ConstructionMLS ID #26039293, Amanda A Alejandro, Realty Shop. MARIS
- $2,699,9005 bd5 ba7.1k sqft1824 Topping Rd, Saint Louis, MO 63131For SaleMLS ID #26021622, Will B Springer, Compass Realty Group. MARIS
- $3,695,0005 bd7 ba6.2k sqft11758 Westham Dr, Saint Louis, MO 63131New ConstructionMLS ID #25048585, Katie McLaughlin, Dielmann Sotheby's International Realty. MARIS
- $2,750,0006 bd8 ba8.7k sqft10700 Starhill Dr, Saint Louis, MO 63128For SaleMLS ID #26031948, Ryan Shakofsky, Coldwell Banker Premier Group. MARIS
- $2,680,0005 bd5 ba6k sqft44 Broadview Dr, Saint Louis, MO 63105For SaleMLS ID #26039887, Mark & Neil Gellman, EXP Realty, LLC. MARIS
- $2,750,0004 bd6 ba5.8k sqft17 West Dr, Chesterfield, MO 63017For SaleMLS ID #26037452, Catherine N Shaw-Connely, Tom Shaw, REALTORS. MARIS
- $2,999,0004 bd5 ba5.1k sqftSedona, Saint Louis, MO 63131New ConstructionMLS ID #26039290, Amanda A Alejandro, Realty Shop. MARIS
- $2,150,0005 bd5 ba6.2k sqft26 Huntleigh Woods, Saint Louis, MO 63131For SaleMLS ID #25051889, Ford S Manion, Gladys Manion, Inc.. MARIS
- $2,945,0007 bd9 ba9.3k sqft13354 Thornhill Dr, Saint Louis, MO 63131For SaleMLS ID #26029551, Saad M Sukhera, Sukhera Realty. MARIS
- $1,895,0005 bd6 ba6.6k sqft12932 Sunset Bluff Ct, Saint Louis, MO 63127For SaleMLS ID #26003679, Ted Wight, Dielmann Sotheby's International Realty. MARIS
