Skip main navigation
Closed
  • Listed by: Main St. Real Estate • Tanya M Sack • Contact: 636-241-0466
    Bought with: Main St. Real Estate
    Price Unknown

    57 Lois Ln, Fenton, MO 63026

    3beds
    1,509sqft
    Single Family Residence
    Built in 1962
    0.27 Acres Lot
    $249,000 Zestimate®
    $--/sqft
    $2,234 Estimated rent

    Home value

    $249,000

    $222,000 - $279,000

    $2,234/mo

    Zestimate® history
    Loading
    Loading...

    Owner options

    List your home for rent

    $2,234/mo

    Rent Zestimate®

    Find your next renter with Zillow Rental Manager. Plus, with online applications, you can quickly screen prospective tenants – for free.

    Learn more

    $2,234/mo

    Rent Zestimate®

    Refinance and save

    Refinancing to a lower rate could help reduce your monthly payments and save thousands over the life of the loan.

    See today's rates

    Explore your selling options

    Work with a Zillow partner agent

    Leverage their expertise and Zillow's premium Showcase listings to get your home seen by more buyers.

    Get started

    List with your own agent

    Get your home in front of millions of buyers by listing it on Zillow.

    Learn how to do it

    Sell it yourself

    Take full control of how buyers see your home on Zillow by listing For Sale by Owner (FSBO).

    List your home

    What's special

    Attached garageLarge backyardSpacious layoutAdditional parking
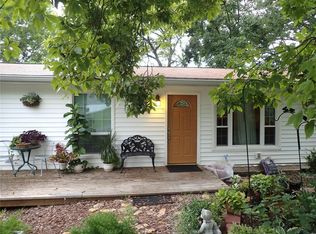
    Well-maintained 3-bedroom, 1.5-bath ranch located near Gravois Bluffs with easy access to shopping, dining, and major highways. New roof coming soon! This home features an attached garage, carport, and additional parking. The spacious layout offers comfortable living areas with extra space in the basement. Laundry room/utility room downstairs in a quite location and there is a laundry shoot for less lifting. Laundry room could be made up to be a nice mudroom with already built shelving. Enjoy a large backyard—perfect for outdoor activities or entertaining. Conveniently located close to St. Louis County while benefiting from lower Jefferson County taxes. Great opportunity for anyone seeking comfort and convenience in a desirable Fenton location!

    Zillow last checked:

    Listing updated:

    Listed by:

    Tanya M Sack 636-241-0466,

    Main St. Real Estate

    Bought with:

    Tanya M Sack, 2023003716

    Main St. Real Estate

    Source: MARIS,MLS#: 25069724MLS LogoOriginating MLS: Franklin County Board of REALTORS

    Facts & features

    Interior

    Bedrooms & bathrooms
    • Bedrooms: 3
    • Bathrooms: 2
    • Full bathrooms: 1
    • 1/2 bathrooms: 1
    • Main level bathrooms: 2
    • Main level bedrooms: 3
    Primary bedroom
    • Features: Floor Covering: Carpeting
    • Level: Main
    • Area: 144
    • Dimensions: 12x12
    Bedroom 2
    • Features: Floor Covering: Carpeting
    • Level: Main
    • Area: 110
    • Dimensions: 10x11
    Bedroom 3
    • Features: Floor Covering: Carpeting
    • Level: Main
    • Area: 90
    • Dimensions: 9x10
    Primary bathroom
    • Features: Floor Covering: Ceramic Tile
    • Level: Main
    • Area: 20
    • Dimensions: 4x5
    Bathroom 2
    • Features: Floor Covering: Ceramic Tile
    • Level: Main
    • Area: 35
    • Dimensions: 7x5
    Kitchen
    • Description: Kitchen/Dining
    • Features: Floor Covering: Wood
    • Level: Main
    • Area: 228
    • Dimensions: 19x12
    Living room
    • Features: Floor Covering: Carpeting
    • Level: Main
    • Area: 192
    • Dimensions: 16x12
    Office
    • Features: Floor Covering: Laminate
    • Level: Basement
    • Area: 99
    • Dimensions: 9x11
    Other
    • Features: Floor Covering: Laminate
    • Level: Basement
    • Area: 110
    • Dimensions: 11x10
    Recreation room
    • Features: Floor Covering: Laminate
    • Level: Basement
    • Area: 104
    • Dimensions: 8x13
    Heating
    • Natural Gas
    Cooling
    • Central Air, Electric
    Appliances
    • Included: Dishwasher, Disposal, Dryer, Ice Maker, Microwave, Gas Oven, Built-In Gas Range, Refrigerator, Washer, Gas Water Heater
    • Laundry: In Basement
    Features
    • Bookcases, Dining/Living Room Combo, High Speed Internet, Laminate Counters, Smart Thermostat
    • Flooring: Carpet, Ceramic Tile, Hardwood, Laminate
    • Basement: Concrete
    • Number of fireplaces: 2
    • Fireplace features: Basement, Family Room
    Interior area
    • Total structure area: 1,509
    • Total interior livable area: 1,509 sqft
    • Finished area above ground: 1,092
    • Finished area below ground: 417

    Property

    Parking
    • Total spaces: 2
    • Parking features: Attached, Attached Carport
    • Attached garage spaces: 1
    • Carport spaces: 1
    • Covered spaces: 2
    Features
    • Levels: One
    • Frontage length: 100
    Lot
    • Size: 0.27 Acres
    • Dimensions: 100 x 122 x 100 x 127
    Details
    • Additional structures: Shed(s)
    • Parcel number: 022.004.04001038
    • Special conditions: Standard

    Construction

    Type & style
    • Home type: SingleFamily
    • Architectural style: Ranch
    • Property subtype: Single Family Residence
    Materials
    • Brick, Vinyl Siding
    Condition
    • Year built: 1962

    Utilities & green energy

    • Electric: Ameren
    • Sewer: Public Sewer
    • Water: Public
    • Utilities for property: Cable Connected, Electricity Connected, Natural Gas Connected, Phone Available, Sewer Connected, Water Connected

    Community & HOA

    Community
    • Subdivision: Delores 02
    HOA
    • Has HOA: No
    Location
    • Region: Fenton

    Financial & listing details

    • Tax assessed value: $96,700
    • Annual tax amount: $1,206
    • Date on market: 10/17/2025
    • Cumulative days on market: 87 days
    • Listing terms: Cash,Conventional,FHA,VA Loan
    • Electric utility on property: Yes

    Price history

    DateEventPrice
    3/2/2026Sold--
    Source: MARIS #25069724 Report a problem
    2/1/2026Pending sale$250,000$166/sqft
    Source: MARIS #25069724 Report a problem
    1/25/2026Listed for sale$250,000$166/sqft
    Source: MARIS #25069724 Report a problem
    12/1/2025Contingent$250,000$166/sqft
    Source: MARIS #25069724 Report a problem
    11/15/2025Listed for sale$250,000$166/sqft
    Source: MARIS #25069724 Report a problem
    11/9/2025Pending sale$250,000$166/sqft
    Source: MARIS #25069724 Report a problem
    11/4/2025Listed for sale$250,000$166/sqft
    Source: MARIS #25069724 Report a problem
    10/22/2025Listing removed$250,000$166/sqft
    Source: MARIS #25069724 Report a problem
    10/17/2025Listed for sale$250,000+47.1%$166/sqft
    Source: MARIS #25069724 Report a problem
    10/10/2017Sold--
    Source: MARIS #17051993 Report a problem
    9/2/2017Pending sale$169,900$113/sqft
    Source: Realty Executives Premiere #17051993 Report a problem
    7/31/2017Price change$169,900-2.9%$113/sqft
    Source: Realty Executives Premiere #17051993 Report a problem
    7/23/2017Price change$174,900-2.8%$116/sqft
    Source: Realty Executives Premiere #17051993 Report a problem
    7/1/2017Listed for sale$179,900$119/sqft
    Source: Realty Executives Premiere #17051993 Report a problem

    Public tax history

    YearProperty taxesTax assessment
    2025$1,304 +8.1%$18,300 +9.6%
    2024$1,206 +0.5%$16,700
    2023$1,200 -0.1%$16,700
    2022$1,200 +0.6%$16,700
    2021$1,193 +8.7%$16,700 +11.3%
    2020$1,098 +0.1%$15,000
    2019$1,096 $15,000
    2018$1,096 +8%$15,000
    2017$1,015 $15,000 +8.7%
    2016$1,015 +7.8%$13,800
    2015$942 $13,800 +3.8%
    2013$942 $13,300 +9.9%
    2005-- $12,100 +10%
    2004-- $11,000
    2003-- $11,000
    2002-- $11,000
    2001-- $11,000
    Find assessor info on the county website

    Neighborhood: 63026

    Nearby schools

    GreatSchools rating
    Schools provided by the listing agent
    • Elementary: Murphy Elem.
    • Middle: Wood Ridge Middle School
    • High: Northwest High

    Source: MARIS. This data may not be complete. We recommend contacting the local school district to confirm school assignments for this home.

    Get a cash offer in 3 minutes
    Find out how much your home could sell for in as little as 3 minutes with a no-obligation cash offer.
    Estimated market value
    $249,000
    Get a cash offer in 3 minutes
    Find out how much your home could sell for in as little as 3 minutes with a no-obligation cash offer.
    Estimated market value
    $249,000