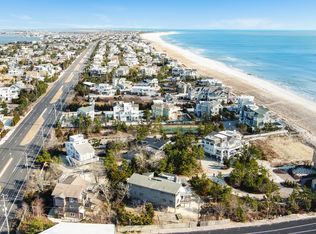
New Custom Oceanfront Estate on 125 feet of oceanfront frontage featuring 7 bedrooms, 7 full baths and 2 half baths, 3 story elevator makes it easy to access all 3 floors of this custom estate. First floor features 2 bedrooms with Jack and Jill baths a custom gym with full bath, steam room and sauna. Second floor has (3) ensuite bedrooms, family room with fireplace and best of all indoor pool with attached dining area all over looking the ocean. Third floor has the Master Bedroom Suite with custom marble full bath and direct access to the second pool facing the south exposure. Across the hall is another bedroom with full bath or can easily be used for a home office. The Kitchen is any Chefs delight featuring custom cabinetry, large Wolfe Range and Miele Appliance adjoining is a Butlers pantry where you find a second refrigerator and dishwasher. The large dining area with wet bar is next to the living room with custom picture windows to capture the amazing oceanfront views. This home must be seen to be appreciated all the custom extras throughout. If that is not enough the home comes completely furnished by one of LBI's top designers.
Sold for $7,600,000
$7,600,000
57 Long Beach Blvd #B, Long Beach Township, NJ 08008
7beds
5,421sqft
Single Family Residence
Built in 2022
0.64 Acres Lot
$7,795,000 Zestimate®
$1,402/sqft
$5,448 Estimated rent
Home value
$7,795,000
$6.94M - $8.73M
$5,448/mo
Zestimate® history
Owner options
List your home for rent
$5,448/mo
Rent Zestimate®
Find your next renter with Zillow Rental Manager. Plus, with online applications, you can quickly screen prospective tenants – for free.
$5,448/mo
Rent Zestimate®
Refinance and save
$41,567/mo
Est. payment
Refinancing to a lower rate could help reduce your monthly payments and save thousands over the life of the loan.
$41,567/mo
Est. payment
Explore your selling options
Work with a Zillow partner agent
Leverage their expertise and Zillow's premium Showcase listings to get your home seen by more buyers.
Get startedList with your own agent
Get your home in front of millions of buyers by listing it on Zillow.
Learn how to do itSell it yourself
Take full control of how buyers see your home on Zillow by listing For Sale by Owner (FSBO).
List your homeWhat's special
Indoor poolOceanfront frontageAmazing oceanfront viewsCustom gymSteam roomCustom picture windowsCustom cabinetry
Zillow last checked:
Listing updated:
Listed by:
Catherine Moeller 609-492-8800,
Sea Breeze Realty Group, LLC,
Co-Listing Agent: Terrence Cathy Moeller 609-492-8800,
Sea Breeze Realty Group, LLC
Bought with:
Lori Caruso, 9912467
RE/MAX Select - Rockaway
Source: Bright MLS,MLS#: NJOC2031152
Facts & features
Interior
Bedrooms & bathrooms
- Bedrooms: 7
- Bathrooms: 9
- Full bathrooms: 7
- 1/2 bathrooms: 2
- Main level bathrooms: 9
- Main level bedrooms: 7
Basement
- Area: 0
Heating
- Forced Air, Natural Gas
Cooling
- Ceiling Fan(s), Central Air, Air Purification System, Humidity Control, Electric
Appliances
- Included: Microwave, Built-In Range, Central Vacuum, Dishwasher, Disposal, Dryer, Energy Efficient Appliances, Exhaust Fan, Extra Refrigerator/Freezer, Self Cleaning Oven, Oven, Oven/Range - Gas, Range Hood, Refrigerator, Six Burner Stove, Stainless Steel Appliance(s), Washer, Tankless Water Heater, Gas Water Heater, Water Heater
Features
- Bar, Breakfast Area, Built-in Features, Butlers Pantry, Ceiling Fan(s), Central Vacuum, Combination Dining/Living, Combination Kitchen/Dining, Crown Molding, Dining Area, Elevator, Entry Level Bedroom, Family Room Off Kitchen, Open Floorplan, Kitchen - Gourmet, Pantry, Primary Bath(s), Primary Bedroom - Ocean Front, Recessed Lighting, Sound System, Wainscotting, Walk-In Closet(s), 9'+ Ceilings, Cathedral Ceiling(s), Tray Ceiling(s)
- Flooring: Ceramic Tile, Engineered Wood
- Doors: Sliding Glass
- Windows: Double Hung, Screens, Sliding, Transom, Vinyl Clad, Window Treatments
- Has basement: No
- Number of fireplaces: 2
- Fireplace features: Gas/Propane
Interior area
- Total structure area: 5,421
- Total interior livable area: 5,421 sqft
- Finished area above ground: 5,421
- Finished area below ground: 0
Property
Parking
- Parking features: Enclosed, Driveway
- Has uncovered spaces: Yes
Accessibility
- Accessibility features: Accessible Elevator Installed, Accessible Entrance
Features
- Levels: Three
- Stories: 3
- Patio & porch: Deck, Roof
- Exterior features: Barbecue, Lighting, Extensive Hardscape, Flood Lights, Rain Gutters, Lawn Sprinkler, Outdoor Shower, Stone Retaining Walls, Underground Lawn Sprinkler, Balcony
- Has private pool: Yes
- Pool features: Heated, Filtered, Salt Water, Indoor, Lap, Private
- Has spa: Yes
- Fencing: Aluminum,Partial,Privacy
- Has view: Yes
- View description: Ocean, Panoramic
- Has water view: Yes
- Water view: Ocean
- Waterfront features: Oceanfront, Ocean
- Frontage length: Water Frontage Ft: 125
Lot
- Size: 0.64 Acres
- Dimensions: 125.00 x 224.00
- Features: Irregular Lot, Landscaped, Level
Details
- Additional structures: Above Grade, Below Grade
- Parcel number: 1800020 6500002
- Zoning: RES
- Special conditions: Standard
Construction
Type & style
- Home type: SingleFamily
- Architectural style: Contemporary,Coastal
- Property subtype: Single Family Residence
Materials
- Frame
- Foundation: Pilings
- Roof: Fiberglass,Shingle
Condition
- Excellent
- New construction: Yes
- Year built: 2022
Utilities & green energy
- Sewer: Public Sewer
- Water: Public
- Utilities for property: Cable Connected, Underground Utilities
Community & HOA
Community
- Security: Exterior Cameras, Carbon Monoxide Detector(s), Main Entrance Lock, Security System, Smoke Detector(s)
- Subdivision: Loveladies
HOA
- Has HOA: No
Location
- Region: Long Beach Township
- Municipality: LONG BEACH TWP
Financial & listing details
- Price per square foot: $1,402/sqft
- Tax assessed value: $4,944,800
- Annual tax amount: $41,141
- Date on market: 1/18/2025
- Listing agreement: Exclusive Right To Sell
- Inclusions: Included In Sale Professionally Decorated And All Electronics.
- Ownership: Fee Simple
Price history
| Date | Event | Price |
|---|---|---|
| 4/4/2025 | Sold | $7,600,000-3.7%$1,402/sqft |
Source:  Bright MLS #NJOC2031152 Report a problem Bright MLS #NJOC2031152 Report a problem | ||
| 1/18/2025 | Pending sale | $7,895,000$1,456/sqft |
Source: Bright MLS #NJOC2031152 Report a problem | ||
| 1/18/2025 | Listed for sale | $7,895,000+6.8%$1,456/sqft |
Source: Bright MLS #NJOC2031152 Report a problem | ||
| 10/2/2024 | Listing removed | $7,395,000$1,364/sqft |
Source: Bright MLS #NJOC2024522 Report a problem | ||
| 6/11/2024 | Price change | $7,395,000-1.3%$1,364/sqft |
Source: Bright MLS #NJOC2024522 Report a problem | ||
| 3/13/2024 | Price change | $7,495,000-1.3%$1,383/sqft |
Source: Bright MLS #NJOC2024522 Report a problem | ||
| 1/17/2024 | Listed for sale | $7,595,000$1,401/sqft |
Source: Bright MLS #NJOC2023396 Report a problem | ||
| 12/17/2023 | Listing removed | -- |
Source: Bright MLS #NJOC2016388 Report a problem | ||
| 2/10/2023 | Listed for sale | $7,595,000-5.1%$1,401/sqft |
Source: Bright MLS #NJOC2016388 Report a problem | ||
| 7/31/2020 | Listing removed | $7,999,000$1,476/sqft |
Source: Haines Realty, LLC #NJOC395568 Report a problem | ||
| 3/10/2020 | Price change | $7,999,000+167.1%$1,476/sqft |
Source: Haines Realty, LLC #NJOC395568 Report a problem | ||
| 11/15/2019 | Listed for sale | $2,995,000+24.8%$552/sqft |
Source: Sea Breeze Realty Group LLC #21945749 Report a problem | ||
| 10/21/2019 | Sold | $2,400,000-14.3%$443/sqft |
Source: Public Record Report a problem | ||
| 5/24/2019 | Pending sale | $2,799,000$516/sqft |
Source: BHHS Zack Shore REALTORS #4051945 Report a problem | ||
| 4/1/2019 | Price change | $2,799,000-25.4%$516/sqft |
Source: BHHS Zack Shore REALTORS #4051945 Report a problem | ||
| 7/10/2014 | Listed for sale | $3,750,000$692/sqft |
Source: Prudential Zack Shore Properties #3073275 Report a problem | ||
Public tax history
| Year | Property taxes | Tax assessment |
|---|---|---|
| 2023 | $41,141 +3.2% | $4,944,800 |
| 2022 | $39,855 | $4,944,800 |
| 2021 | $39,855 +20.3% | $4,944,800 +49.7% |
| 2020 | $33,126 +3.1% | $3,302,700 |
| 2019 | $32,135 -0.5% | $3,302,700 |
| 2018 | $32,300 -0.8% | $3,302,700 |
| 2017 | $32,565 +0.1% | $3,302,700 |
| 2016 | $32,532 +2.5% | $3,302,700 |
| 2015 | $31,739 +4.9% | $3,302,700 |
| 2014 | $30,262 +2.7% | $3,302,700 +0.8% |
| 2013 | $29,460 | $3,275,100 |
Find assessor info on the county website
Neighborhood: 08008
Nearby homes
- $---- bd-- ba-- sqft57 Long Beach Blvd #B, Beach Haven, NJ 08008Off Market
- $7,260,1007 bd9 ba9k sqft57 Long Beach Blvd, Long Beach Township, NJ 08008Off Market
- $2,639,4007 bd6 ba3.7k sqft59-B Long Beach Blvd, Long Beach Township, NJ 08008Off Market
- $1,030,000-- bd1 ba1k sqft60 Long Beach Blvd, Long Beach Township, NJ 08008Off Market
- $5,386,4005 bd3 ba2.4k sqft55 Long Beach Blvd #D, Long Beach Township, NJ 08008Off Market
- $2,459,9003 bd1 ba1k sqft14 La Baia Dr, Long Beach, NJ 08008Off Market
- $---- bd-- ba-- sqft14 Labaia Ln, Beach Haven, NJ 08008Off Market
- $1,594,1003 bd2 ba1.5k sqft1 La Baia Dr, Beach Haven, NJ 08008Off Market
Nearby schools
GreatSchools rating
- NAEthel A Jacobsen Elementary SchoolGrades: PK-2Distance: 5.3 mi
- 8/10Southern Regional Middle SchoolGrades: 7-8Distance: 7 mi
- 5/10Southern Regional High SchoolGrades: 9-12Distance: 6.8 mi
Get a cash offer in 3 minutes
Find out how much your home could sell for in as little as 3 minutes with a no-obligation cash offer.
Estimated market value
$7,795,000
Get a cash offer in 3 minutes
Find out how much your home could sell for in as little as 3 minutes with a no-obligation cash offer.
Estimated market value
$7,795,000
- New Jersey
- Ocean County
- Long Beach Township
- 08008
- 57 Long Beach Blvd Unit B
Nearby cities
Nearby neighborhoods
Nearby zip codes
Other Long Beach Township Topics
- Apartments for Rent in 08008
- Houses for Sale in 08008
- Houses for Rent in 08008
- 08008 Real Estate
- Long Beach Township Condos
- Houses for Sale in Long Beach Township
- Newest Listings in Long Beach Township
- Long Beach Township Home Values
- Long Beach Township Real Estate Agents
- Long Beach Township Refinance
- Long Beach Township Mortgage Rates
