Skip main navigation
Under contract
  • Price cut: $10K (6/9)
    $565,000

    57 Long Point Rd #205, Lakeville, MA 02347

    2beds
    1,334sqft
    : 
    Loading
    Get pre-qualified
    Condominium
    Built in 2021
    -- sqft lot
    $555,400 Zestimate®
    $424/sqft
    $400/mo HOA

    What's special

    Open and functional layoutStunning water viewsScenic surroundings
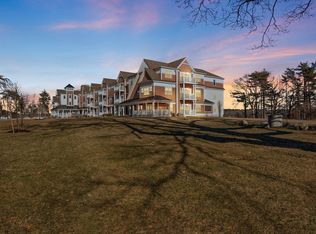
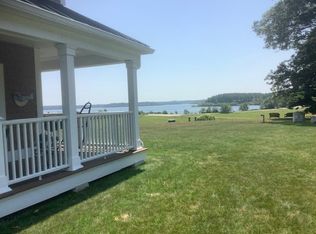
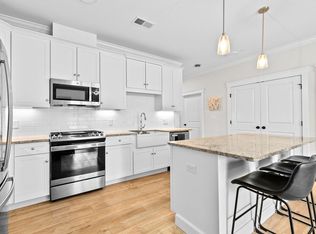
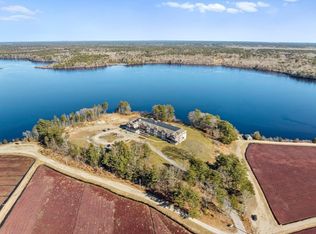
    Welcome to this beautifully maintained 55+ community condo in desirable Lakeville, offering peaceful, low-maintenance living with scenic surroundings. Set against a picturesque backdrop of a tranquil pond and classic New England cranberry bogs, this home delivers both serenity and natural beauty right outside your door.This thoughtfully designed unit features 2 spacious bedrooms and 2 full bathrooms, including walk-through closets with upgraded built-ins for seamless organization. The open and functional layout is ideal for both everyday living and entertaining, while large windows invite in natural light and showcase the stunning water views.Additional highlights include extra space for arts & crafts or office, in-unit laundry for added convenience, and easy, single-level living tailored for comfort and accessibility.
    69 days
    |
    525
    |
    17
    |

    Zillow last checked:

    Listing updated:

    Listed by:

    Matthew McKenzie 978-530-8973,

    Coldwell Banker Realty - Haverhill 978-372-8577,

    Jane Madden 781-690-0317

    Source: MLS PIN,MLS#: 73509274

      Facts & features

      Interior

      Bedrooms & bathrooms
      • Bedrooms: 2
      • Bathrooms: 2
      • Full bathrooms: 2
      Primary bedroom
      • Level: First
      Bedroom 2
      • Level: First
      Primary bathroom
      • Features: Yes
      Bathroom 1
      • Level: First
      Bathroom 2
      • Level: First
      Kitchen
      • Level: First
      Living room
      • Level: First
      Heating
      • Forced Air, Natural Gas, Individual
      Cooling
      • Central Air, Individual
      Appliances
      • Included: Range, Dishwasher, Microwave, Refrigerator, Washer, Dryer, Range Hood
      • Laundry: First Floor, In Unit
      Features
      • Has basement: No
      • Has fireplace: No
      Interior area
      • Total structure area: 1,334
      • Total interior livable area: 1,334 sqft
      • Finished area above ground: 1,334

      Property

      Parking
      • Total spaces: 3
      • Parking features: Under, Garage Door Opener, Storage, Deeded, Off Street, Paved
      • Attached garage spaces: 1
      • Uncovered spaces: 2
      Features
      • Entry location: Unit Placement(Upper)
      • Patio & porch: Deck
      • Exterior features: Deck
      • Has view: Yes
      • View description: Water, Bog, Pond
      • Has water view: Yes
      • Water view: Bog,Pond,Water
      • Waterfront features: Waterfront, Pond, Bog
      Details
      • Parcel number: 5165478
      • Zoning: Res

      Construction

      Type & style
      • Home type: Condo
      • Property subtype: Condominium
      • Attached to another structure: Yes
      Materials
      • Frame
      • Roof: Shingle
      Condition
      • Year built: 2021

      Utilities & green energy

      • Sewer: Private Sewer
      • Water: Private

      Community & HOA

      Community
      • Features: Adult Community
      • Security: Intercom
      HOA
      • Amenities included: Elevator(s), Fitness Center
      • Services included: Water, Sewer, Insurance, Security, Maintenance Structure, Road Maintenance, Maintenance Grounds, Snow Removal, Trash, Reserve Funds
      • HOA fee: $400 monthly
      Location
      • Region: Lakeville

      Financial & listing details

      • Price per square foot: $424/sqft
      • Tax assessed value: $488,000
      • Annual tax amount: $5,051
      • Date on market: 4/29/2026

        Estimated market value

        $555,400

        $528,000 - $583,000

        $3,155/mo

        Price history

        DateEventPrice
        6/29/2026Contingent$565,000$424/sqft
        Source: MLS PIN #73509274 Report a problem
        6/9/2026Price change$565,000-1.7%$424/sqft
        Source: MLS PIN #73509274 Report a problem
        4/29/2026Listed for sale$575,000+9.4%$431/sqft
        Source: MLS PIN #73509274 Report a problem
        6/9/2023Sold$525,500$394/sqft
        Source: MLS PIN #73034837 Report a problem
        3/22/2023Pending sale$525,500$394/sqft
        Source: CCIMLS #22204827 Report a problem
        3/22/2023Contingent$525,500$394/sqft
        Source: MLS PIN #73034837 Report a problem
        9/9/2022Listed for sale$525,500$394/sqft
        Source: MLS PIN #73034837 Report a problem

        Public tax history

        YearProperty taxesTax assessment
        2025$5,051 -4.3%$488,000 -2.5%
        2024$5,278 +126.2%$500,300 +139.1%
        2023$2,333 +2.8%$209,200 +11.3%
        2022$2,269 $188,000

        Find assessor info on the county website

        Monthly payment

        Est. payment

        Payment breakdown

        Explore the cost of this home by adjusting the details. Changes won't be saved.
        All calculations are estimates and provided by Zillow, Inc. for informational purposes only. Actual amounts may vary.
        HOA fees may include property taxes on listings classified as Co-Ops. Contact the listing agent and/or owner for fee details.
        Mortgage interest rates are dependent on a number of factors, including credit score, down payment, and repayment length. Interest rate data provided by Zillow Group Marketplace, Inc. as of 1/1/1970 from various mortgage lenders with which we have lead or other similar arrangements; the Estimated Payment is an average of those rates.
        See how much you could borrow to make a competitive offer.

        Climate risks

        Neighborhood: 02347

        Getting around

        1 / 100
        Car-Dependent
        25 / 100
        Somewhat Bikeable

        Nearby schools

        GreatSchools rating

        A local agent can set up tours, give advice and negotiate with sellers.

        Browse local experts

        Similar homes

        Skip to the end of the carouselSkip to the beginning of the carousel