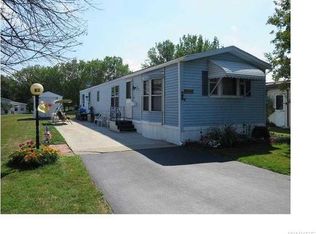
Open floor plan huge double wide 36x60 1986 Fairmount Friendship for sale, located on a picturesque double lot including a garage with opener! Split 3 bedroom, 2 full baths, primary on one end and additional bedrooms on the other end with two full baths and gorgeous family room with slider onto private screened 16x16 covered deck. Appliances included refrigerator, gas stove, washer and dryer, all as is. Roof is newer arch tab shingle, high efficiency gas furnace/central air. So much storage and primary bedroom includes a dedicated full bath. Priced to sell, ideal location in parklike French Quarters! Showings start immediately, offers reviewed as received. Seller reserves right to establish a deadline for offers. Public records show as 980 square feet, measured as doublewide is 1442 square feet per plans on site.
Closed
$114,900
57 Lorraine Pl, Buffalo, NY 14224
3beds
1,442sqft
Manufactured Home, Single Family Residence
Built in 1986
435 Square Feet Lot
$116,800 Zestimate®
$80/sqft
$1,422 Estimated rent
Home value
$116,800
$111,000 - $123,000
$1,422/mo
Zestimate® history
Owner options
List your home for rent
$1,422/mo
Rent Zestimate®
Find your next renter with Zillow Rental Manager. Plus, with online applications, you can quickly screen prospective tenants – for free.
$1,422/mo
Rent Zestimate®
Refinance and save
$661/mo
Est. payment
Refinancing to a lower rate could help reduce your monthly payments and save thousands over the life of the loan.
$661/mo
Est. payment
Explore your selling options
Work with a Zillow partner agent
Leverage their expertise and Zillow's premium Showcase listings to get your home seen by more buyers.
Get startedList with your own agent
Get your home in front of millions of buyers by listing it on Zillow.
Learn how to do itSell it yourself
Take full control of how buyers see your home on Zillow by listing For Sale by Owner (FSBO).
List your homeWhat's special
So much storageGarage with openerOpen floor planPicturesque double lot
Zillow last checked:
Listing updated:
Listed by:
Stephen P Starke 716-725-8754,
HUNT Real Estate Corporation
Bought with:
Stephen P Starke, 40ST1070342
HUNT Real Estate Corporation
Source: NYSAMLSs,MLS#: B1651199 Originating MLS: Buffalo
Originating MLS: BuffaloFacts & features
Interior
Bedrooms & bathrooms
- Bedrooms: 3
- Bathrooms: 2
- Full bathrooms: 2
- Main level bathrooms: 2
- Main level bedrooms: 3
Bedroom 1
- Level: First
- Dimensions: 13.00 x 12.00
Bedroom 2
- Level: First
- Dimensions: 10.00 x 10.00
Bedroom 3
- Level: First
- Dimensions: 10.00 x 11.00
Dining room
- Level: First
- Dimensions: 10.00 x 12.00
Family room
- Level: First
- Dimensions: 17.00 x 12.00
Kitchen
- Level: First
- Dimensions: 10.00 x 12.00
Living room
- Level: First
- Dimensions: 19.00 x 15.00
Other
- Level: First
- Dimensions: 12.00 x 16.00
Other
- Level: First
- Dimensions: 16.00 x 16.00
Heating
- Gas, Forced Air
Cooling
- Central Air
Appliances
- Included: Dryer, Dishwasher, Free-Standing Range, Gas Oven, Gas Range, Gas Water Heater, Oven, Refrigerator, Washer
- Laundry: Main Level
Features
- Ceiling Fan(s), Separate/Formal Dining Room, Separate/Formal Living Room, Sliding Glass Door(s), Bedroom on Main Level, Bath in Primary Bedroom, Programmable Thermostat
- Flooring: Carpet, Laminate, Varies
- Doors: Sliding Doors
- Windows: Thermal Windows
- Basement: None
- Number of fireplaces: 1
Interior area
- Total structure area: 1,442
- Total interior livable area: 1,442 sqft
Property
Parking
- Total spaces: 1.5
- Parking features: Attached, Electricity, Garage, Driveway, Garage Door Opener
- Attached garage spaces: 1.5
Features
- Levels: One
- Stories: 1
- Patio & porch: Covered, Deck, Porch
- Exterior features: Blacktop Driveway, Deck
Lot
- Size: 435 Square Feet
- Features: Irregular Lot, Residential Lot
Details
- Additional structures: Shed(s), Storage
- Parcel number: 1468001240000007005200099
- Lease amount: $452
- Special conditions: Standard
Construction
Type & style
- Home type: MobileManufactured
- Architectural style: Mobile Home
- Property subtype: Manufactured Home, Single Family Residence
Materials
- Vinyl Siding, Copper Plumbing
- Foundation: Other, See Remarks
- Roof: Architectural,Shingle
Condition
- Resale
- Year built: 1986
Details
- Builder model: Fairmount Friendship
Utilities & green energy
- Electric: Circuit Breakers
- Sewer: Connected
- Water: Connected, Public
- Utilities for property: Electricity Connected, Sewer Connected, Water Connected
Community & HOA
Location
- Region: Buffalo
Financial & listing details
- Price per square foot: $80/sqft
- Tax assessed value: $15,000
- Date on market: 11/17/2025
- Cumulative days on market: 15 days
- Listing terms: Cash,Conventional
- Body type: Double Wide
Price history
| Date | Event | Price |
|---|---|---|
| 5/8/2026 | Sold | $114,900$80/sqft |
Source:  NYSAMLSs #B1651199 Report a problem NYSAMLSs #B1651199 Report a problem | ||
| 12/3/2025 | Pending sale | $114,900$80/sqft |
Source: NYSAMLSs #B1651199 Report a problem | ||
| 11/17/2025 | Listed for sale | $114,900+101.6%$80/sqft |
Source: NYSAMLSs #B1651199 Report a problem | ||
| 11/21/2011 | Sold | $57,000-3.2%$40/sqft |
Source: Agent Provided Report a problem | ||
| 7/31/2011 | Listing removed | $58,900$41/sqft |
Source: WNY Metro Sandra Lee Wirth Realtor #B378837 Report a problem | ||
| 5/6/2011 | Price change | $58,900-4.8%$41/sqft |
Source: WNY Metro Sandra Lee Wirth Realtor #B378837 Report a problem | ||
| 4/17/2011 | Price change | $61,900-4.6%$43/sqft |
Source: WNY Metro Sandra Lee Wirth Realtor #B378837 Report a problem | ||
| 3/1/2011 | Price change | $64,900-4.4%$45/sqft |
Source: WNY Metro Sandra Lee Wirth Realtor #B378837 Report a problem | ||
| 2/5/2011 | Listed for sale | $67,900$47/sqft |
Source: WNY Metro Sandra Lee Wirth Realtor #B378837 Report a problem | ||
Public tax history
| Year | Property taxes | Tax assessment |
|---|---|---|
| 2025 | -- | $15,000 |
| 2024 | -- | $15,000 |
| 2023 | -- | $15,000 |
| 2022 | -- | $15,000 |
| 2021 | -- | $15,000 |
| 2020 | -- | $15,000 |
| 2019 | -- | $15,000 |
| 2018 | -- | $15,000 |
| 2017 | $677 +1% | $15,000 |
| 2016 | $671 | $15,000 |
| 2015 | -- | $15,000 |
| 2014 | -- | $15,000 |
| 2013 | -- | $15,000 |
| 2012 | -- | $15,000 |
| 2011 | -- | $15,000 |
| 2010 | -- | $15,000 |
| 2009 | -- | $15,000 |
| 2008 | -- | $15,000 |
| 2007 | -- | $15,000 |
| 2006 | -- | $15,000 |
| 2005 | -- | $15,000 |
| 2004 | -- | $15,000 |
| 2003 | -- | $15,000 |
| 2002 | -- | $15,000 |
| 2001 | -- | $15,000 |
| 2000 | -- | $15,000 |
Find assessor info on the county website
Neighborhood: 14224
Nearby homes
- $62,3002 bd1 ba980 sqft61 Lorraine Pl, Buffalo, NY 14224Off Market
- $69,700-- bd-- ba980 sqft69 Lorraine Pl, Buffalo, NY 14224Off Market
- $79,4002 bd2 ba1k sqft77 Lorraine Pl, Buffalo, NY 14224Off Market
- $59,100-- bd-- ba980 sqft81 Lorraine Pl, Buffalo, NY 14224Off Market
- $59,100-- bd-- ba980 sqft85 Lorraine Pl, Buffalo, NY 14224Off Market
- $78,8002 bd2 ba980 sqft89 Lorraine Pl, Buffalo, NY 14224Off Market
- $74,5002 bd2 ba1.3k sqft93 Lorraine Pl, Buffalo, NY 14224Off Market
- $67,300-- bd-- ba980 sqft97 Lorraine Pl, Buffalo, NY 14224Off Market
Nearby schools
GreatSchools rating
- 4/10Winchester Elementary SchoolGrades: PK-5Distance: 4.1 mi
- 5/10West Middle SchoolGrades: 6-8Distance: 2.3 mi
- 6/10West Seneca West Senior High SchoolGrades: 9-12Distance: 2.8 mi
Schools provided by the listing agent
- District: West Seneca
Source: NYSAMLSs. This data may not be complete. We recommend contacting the local school district to confirm school assignments for this home.
Sell for more on Zillow
Get a Zillow Showcase℠ listing at no additional cost and you could sell for .
$116,800
2% more
+$2,336
With Zillow Showcase(estimated)
$119,136
- New York
- Erie County
- Buffalo
- 14224
- 57 Lorraine Pl
Nearby cities
Nearby neighborhoods
Nearby zip codes
Other Buffalo Topics
