One of Tangletown's most architecturally distinctive homes - and arguably one of the most distinctive in all of Minneapolis! This rare Spanish Colonial-Revival sits perched above Minnehaha Creek, bringing the design language of the Texas Mission churches of San Antonio to one of the city's most beloved neighborhoods. Stucco walls, tile roofing, arched detailing, and Romanesque windows define the exterior. The sunken living room announces itself immediately: timber-beamed ceilings, rich natural woodwork, and hardwood floors set against arched windows that flood the space with light. Original light fixtures and period details throughout reinforce what this home is, an architectural vision that simply cannot be replicated at any price point today.
The floor plan is as functional as it is striking. Three bedrooms share the same level, anchored by a primary suite with his and her closets. The finished basement with fresh carpet adds flexible living space. Out back, a large flat yard with a patio and water feature creates a private retreat - steps from the Minnehaha Creek trail. Attached two-car garage, backyard shed, and MAC windows complete a home that has been thoughtfully maintained without sacrificing an ounce of its original character.
Closed
Zestimate®
$635,000
57 Luverne Ave, Minneapolis, MN 55419
3beds
1,986sqft
Single Family
Built in 1935
10,018 Square Feet Lot
$635,000 Zestimate®
$320/sqft
$2,740 Estimated rent
Home value
$635,000
$591,000 - $679,000
$2,740/mo
Zestimate® history
Owner options
List your home for rent
$2,740/mo
Rent Zestimate®
Find your next renter with Zillow Rental Manager. Plus, with online applications, you can quickly screen prospective tenants – for free.
$2,740/mo
Rent Zestimate®
Refinance and save
$4,028/mo
Est. payment
Refinancing to a lower rate could help reduce your monthly payments and save thousands over the life of the loan.
$4,028/mo
Est. payment
Explore your selling options
Work with a Zillow partner agent
Leverage their expertise and Zillow's premium Showcase listings to get your home seen by more buyers.
Get startedList with your own agent
Get your home in front of millions of buyers by listing it on Zillow.
Learn how to do itSell it yourself
Take full control of how buyers see your home on Zillow by listing For Sale by Owner (FSBO).
List your homeWhat's special
Zillow last checked:
Listing updated:
Listed by:
Claire Louise Johnston 507-581-6811,
Keller Williams Realty Integrity Lakes
Bought with:
Samuel Leverson
Edina Realty, Inc.
Source: NorthstarMLS as distributed by MLS GRID,MLS#: 7048505
Facts & features
Interior
Bedrooms & bathrooms
- Bedrooms: 3
- Bathrooms: 2
- Full bathrooms: 1
- 1/2 bathrooms: 1
Bedroom
- Level: Upper
- Area: 234 Square Feet
- Dimensions: 18x13
Bedroom 2
- Level: Upper
- Area: 144 Square Feet
- Dimensions: 12x12
Bedroom 3
- Level: Upper
- Area: 132 Square Feet
- Dimensions: 12x11
Dining room
- Level: Main
- Area: 168 Square Feet
- Dimensions: 14x12
Family room
- Level: Lower
- Area: 216 Square Feet
- Dimensions: 18x12
Kitchen
- Level: Main
- Area: 132 Square Feet
- Dimensions: 12x11
Living room
- Level: Main
- Area: 273 Square Feet
- Dimensions: 21x13
Heating
- Forced Air
Cooling
- Central Air
Appliances
- Included: Dishwasher, Range, Refrigerator, Stainless Steel Appliance(s)
- Laundry: In Basement, Lower Level, Laundry Room
Features
- Basement: Finished,Partially Finished,Walk-Out Access
- Number of fireplaces: 1
- Fireplace features: Living Room, Wood Burning
Interior area
- Total structure area: 2,588
- Total interior livable area: 1,986 sqft
- Finished area above ground: 1,770
- Finished area below ground: 216
Property
Parking
- Total spaces: 2
- Parking features: Attached, Concrete, Garage Door Opener, Tuckunder Garage
- Attached garage spaces: 2
- Has uncovered spaces: Yes
Accessibility
- Accessibility features: None
Features
- Levels: Two
- Stories: 2
- Patio & porch: Patio
- Fencing: Wood
- Waterfront features: Creek/Stream
Lot
- Size: 10,018 Square Feet
- Dimensions: 90 x 111
Details
- Additional structures: Storage Shed
- Foundation area: 818
- Parcel number: 1502824420118
- Zoning description: Residential-Single Family
Construction
Type & style
- Home type: SingleFamily
- Property subtype: Single Family
Materials
- Roof: Age Over 8 Years,Tile
Condition
- New construction: No
- Year built: 1935
Utilities & green energy
- Electric: 200+ Amp Service
- Gas: Natural Gas
- Sewer: City Sewer/Connected
- Water: City Water/Connected
Community & HOA
Community
- Subdivision: Washburn Park
HOA
- Has HOA: No
Location
- Region: Minneapolis
Financial & listing details
- Price per square foot: $320/sqft
- Tax assessed value: $573,300
- Annual tax amount: $9,193
- Date on market: 5/13/2026
- Cumulative days on market: 6 days
Price history
| Date | Event | Price |
|---|---|---|
| 6/25/2026 | Sold | $635,000+7.6%$320/sqft |
Source:  NorthstarMLS as distributed by MLS GRID #7048505 Report a problem NorthstarMLS as distributed by MLS GRID #7048505 Report a problem | ||
| 5/22/2026 | Pending sale | $589,900$297/sqft |
Source: NorthstarMLS as distributed by MLS GRID #7048505 Report a problem | ||
| 5/15/2026 | Listed for sale | $589,900+81.5%$297/sqft |
Source: NorthstarMLS as distributed by MLS GRID #7048505 Report a problem | ||
| 3/23/2011 | Sold | $325,000$164/sqft |
Source:  Lake Superior Area Realtors as distributed by MLS GRID #1517155 Report a problem Lake Superior Area Realtors as distributed by MLS GRID #1517155 Report a problem | ||
| 12/15/2010 | Sold | $325,000-4.4%$164/sqft |
Source: Agent Provided Report a problem | ||
| 12/8/2010 | Price change | $340,000-14.8%$171/sqft |
Source: Edina Realty #3972978 Report a problem | ||
| 9/22/2010 | Listed for sale | $399,000-16.2%$201/sqft |
Source: Edina Realty #3972978 Report a problem | ||
| 3/28/2007 | Sold | $476,000+28.6%$240/sqft |
Source: Public Record Report a problem | ||
| 12/26/2003 | Sold | $370,000+54.5%$186/sqft |
Source: Public Record Report a problem | ||
| 11/19/1999 | Sold | $239,500$121/sqft |
Source: Public Record Report a problem | ||
Public tax history
| Year | Property taxes | Tax assessment |
|---|---|---|
| 2025 | $9,658 +13.3% | $573,300 -4.1% |
| 2024 | $8,527 +5.7% | $598,000 +0.3% |
| 2023 | $8,064 +7.1% | $596,000 +6% |
| 2022 | $7,528 +1.1% | $562,000 +11.3% |
| 2021 | $7,447 +5% | $505,000 -1.7% |
| 2020 | $7,092 -4.8% | $513,500 +5% |
| 2019 | $7,447 +5% | $489,000 +5% |
| 2018 | $7,092 +15.7% | $465,500 +24.3% |
| 2017 | $6,132 +7.2% | $374,500 +4.9% |
| 2016 | $5,718 +2.1% | $357,000 |
| 2015 | $5,600 -4.7% | $357,000 +8.8% |
| 2014 | $5,873 +1.9% | $328,000 |
| 2013 | $5,765 -3% | $328,000 -5.1% |
| 2012 | $5,946 -7.1% | $345,500 -10% |
| 2011 | $6,402 +11.1% | $384,000 -2.9% |
| 2010 | $5,762 -1.1% | $395,500 |
| 2009 | $5,826 +22.7% | $395,500 +16% |
| 2006 | $4,748 +10.5% | $340,900 +15% |
| 2005 | $4,298 +8.6% | $296,500 +15% |
| 2004 | $3,958 +11.5% | $257,900 +12% |
| 2002 | $3,550 -56.9% | $230,300 |
| 2001 | $8,236 | -- |
Find assessor info on the county website
Neighborhood: Fuller Tangletown
Nearby homes
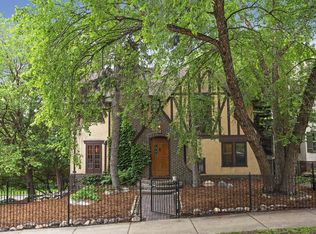
- $891,8004 bd3 ba2.5k sqft51 Luverne Ave, Minneapolis, MN 55419Off Market
- $951,0003 bd4 ba3.3k sqft121 Elmwood Pl E, Minneapolis, MN 55419Off Market
- $853,8004 bd4 ba2.7k sqft54 Luverne Ave, Minneapolis, MN 55419Off Market
- $905,0005 bd4 ba4k sqft45 Luverne Ave, Minneapolis, MN 55419Sold

- $905,0005 bd4 ba4.3k sqft45 S Luverne Ave, Minneapolis, MN 55419Sold
- $806,1005 bd2 ba2.3k sqft111 Elmwood Pl E, Minneapolis, MN 55419Off Market
- $818,9004 bd4 ba2.8k sqft50 Luverne Ave, Minneapolis, MN 55419Off Market
- $499,6002 bd2 ba1.8k sqft46 Luverne Ave, Minneapolis, MN 55419Off Market
Nearby schools
GreatSchools rating
- 10/10Burroughs Elementary SchoolGrades: K-5Distance: 1.2 mi
- 7/10Justice Page Middle SchoolGrades: 6-8Distance: 0.3 mi
- 8/10Washburn Senior High SchoolGrades: 9-12Distance: 0.4 mi
Get a cash offer in 3 minutes
Find out how much your home could sell for in as little as 3 minutes with a no-obligation cash offer.
Estimated market value
$635,000
Get a cash offer in 3 minutes
Find out how much your home could sell for in as little as 3 minutes with a no-obligation cash offer.
Estimated market value
$635,000
Nearby cities
Nearby neighborhoods
Nearby zip codes
Other Minneapolis Topics
