Skip main navigation
Sold for $460,900
  • $460,900

    57 Madison Ln, Whitehall, PA 18052

    3beds
    2,908sqft
    Single Family Residence
    Built in 1996
    0.3 Acres Lot
    $476,900 Zestimate®
    $158/sqft
    $2,819 Estimated rent

    Home value

    $476,900

    $424,000 - $534,000

    $2,819/mo

    Zestimate® history
    Loading
    Loading...

    Owner options

    List your home for rent

    $2,819/mo

    Rent Zestimate®

    Find your next renter with Zillow Rental Manager. Plus, with online applications, you can quickly screen prospective tenants – for free.

    Learn more

    $2,819/mo

    Rent Zestimate®

    Refinance and save

    $2,953/mo

    Est. payment

    Refinancing to a lower rate could help reduce your monthly payments and save thousands over the life of the loan.

    See today's rates

    $2,953/mo

    Est. payment

    Explore your selling options

    Work with a Zillow partner agent

    Leverage their expertise and Zillow's premium Showcase listings to get your home seen by more buyers.

    Get started

    List with your own agent

    Get your home in front of millions of buyers by listing it on Zillow.

    Learn how to do it

    Sell it yourself

    Take full control of how buyers see your home on Zillow by listing For Sale by Owner (FSBO).

    List your home

    What's special

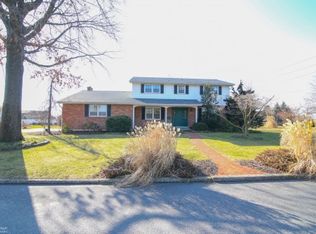
    Nestled in the desirable Whitehall area, this exquisite all-brick ranch home offers an inviting open-concept design with soaring vaulted ceilings and abundant natural light from skylights. Warm and elegant, the living spaces feature gas fireplaces, while the eat-in kitchen boasts granite countertops and ample cabinetry. The luxurious master suite includes a dedicated desk area, a spacious walk-in closet, and a private en-suite bath with a jetted tub and separate shower. This meticulously maintained home offers three bedrooms, two full baths, a first-floor laundry, and a fully finished lower level with a wet bar, game room, and a versatile den/office. Additional highlights include a two-car garage, generous storage space, a whole-house generator, gas heat, and central air. Outdoor living is enhanced by a deck, patio, shed, and beautifully mature landscaping. A true gem with endless amenities—schedule your private tour today!

    Zillow last checked:

    Listing updated:

    Listed by:

    Tim Tepes 484-275-0056,

    BetterHomes&GardensRE/Cassidon

    Bought with:

    Holly A. Weiss, RS217436L

    CENTURY 21 Keim Realtors

    Source: GLVR,MLS#: 753947MLS LogoOriginating MLS: Lehigh Valley MLS

    Facts & features

    Interior

    Bedrooms & bathrooms
    • Bedrooms: 3
    • Bathrooms: 2
    • Full bathrooms: 2
    Heating
    • Baseboard, Electric, Forced Air, Gas
    Cooling
    • Central Air, Ceiling Fan(s)
    Appliances
    • Included: Dishwasher, Electric Dryer, Electric Oven, Electric Range, Electric Water Heater, Microwave, Refrigerator, Washer
    • Laundry: Washer Hookup, Dryer Hookup, ElectricDryer Hookup, Main Level
    Features
    • Attic, Wet Bar, Cathedral Ceiling(s), Dining Area, Separate/Formal Dining Room, Entrance Foyer, Eat-in Kitchen, Family Room Lower Level, Game Room, High Ceilings, Home Office, Jetted Tub, Mud Room, Storage, Skylights, Utility Room, Vaulted Ceiling(s), Walk-In Closet(s)
    • Flooring: Carpet, Ceramic Tile, Hardwood
    • Windows: Screens, Skylight(s)
    • Basement: Exterior Entry,Finished,Concrete
    • Has fireplace: Yes
    • Fireplace features: Gas Log, Living Room
    Interior area
    • Total interior livable area: 2,908 sqft
    • Finished area above ground: 1,908
    • Finished area below ground: 1,000

    Property

    Parking
    • Total spaces: 2
    • Parking features: Attached, Driveway, Garage, Off Street, Garage Door Opener
    • Attached garage spaces: 2
    • Has uncovered spaces: Yes
    Features
    • Levels: One
    • Stories: 1
    • Patio & porch: Deck, Patio, Porch
    • Exterior features: Awning(s), Deck, Porch, Patio, Shed
    • Has spa: Yes
    • Has view: Yes
    • View description: City Lights
    Lot
    • Size: 0.30 Acres
    • Dimensions: 117 x 115
    • Features: Flat
    Details
    • Additional structures: Shed(s)
    • Parcel number: 549822365811 001
    • Zoning: Res
    • Special conditions: Estate,None

    Construction

    Type & style
    • Home type: SingleFamily
    • Architectural style: Ranch
    • Property subtype: Single Family Residence
    Materials
    • Brick
    • Foundation: Basement
    • Roof: Asphalt,Fiberglass
    Condition
    • Unknown
    • Year built: 1996

    Utilities & green energy

    • Electric: 200+ Amp Service, Circuit Breakers
    • Sewer: Public Sewer
    • Water: Public
    • Utilities for property: Cable Available

    Community & neighborhood

    Security
    • Security features: Smoke Detector(s)
    Community
    • Community features: Curbs, Sidewalks
    Location
    • Region: Whitehall
    • Subdivision: Peach Tree

    Other

    Other facts
    • Listing terms: Cash,Conventional
    • Ownership type: Fee Simple
    • Road surface type: Paved

    Price history

    DateEventPrice
    4/30/2025Sold$460,900+0.2%$158/sqft
    Source: GLVR #753947 Report a problem
    3/19/2025Pending sale$459,900$158/sqft
    Source: GLVR #753947 Report a problem
    3/17/2025Price change$459,900-6.1%$158/sqft
    Source: GLVR #753947 Report a problem
    3/10/2025Listed for sale$489,900$168/sqft
    Source: GLVR #753548 Report a problem

    Public tax history

    YearProperty taxesTax assessment
    2025$7,482 +7%$246,800
    2024$6,993 +2.1%$246,800
    2023$6,849 $246,800
    2022$6,849 +4%$246,800
    2021$6,583 +4%$246,800
    2020$6,330 +11036.3%$246,800
    2019$57 $246,800
    2018$57 $246,800
    2017-- $246,800
    2016-- $246,800
    2015-- $246,800
    2014-- $246,800 +206.6%
    2012-- $80,500
    2011-- $80,500
    2010-- $80,500
    2009-- $80,500
    2008-- $80,500
    2007-- $80,500
    2006-- $80,500
    2005-- $80,500
    2004-- $80,500
    2003-- $80,500
    2002-- $80,500
    2000-- $80,500

    Find assessor info on the county website

    Neighborhood: Fullerton

    Nearby schools

    GreatSchools rating
    Schools provided by the listing agent
    • District: Whitehall-Coplay

    Source: GLVR. This data may not be complete. We recommend contacting the local school district to confirm school assignments for this home.

    Get a cash offer in 3 minutes
    Find out how much your home could sell for in as little as 3 minutes with a no-obligation cash offer.
    Estimated market value
    $476,900
    Get a cash offer in 3 minutes
    Find out how much your home could sell for in as little as 3 minutes with a no-obligation cash offer.
    Estimated market value
    $476,900