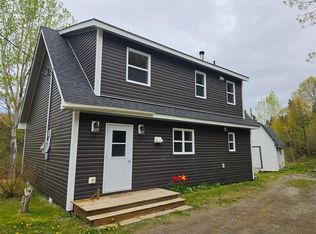
Welcome to the beautiful south coast of Bay D’Espoir Highway, located in the scenic community of Saint Albans—a wonderful place to call home if you enjoy a slower pace of life, friendly neighbors, and easy access to everyday conveniences. Built in 2012, this property is a great fit for first-time buyers, those looking to “slow down,” or anyone seeking a mortgage-supplement plan with the added income potential of a one-bedroom studio self-contained unit in the basement. The lower-level unit features its own parking space(s), a separate entrance, and a practical, private layout designed to please tenants or extended family while keeping the main living area comfortable and separate. On the main level, you’ll find two bedrooms and one bathroom, highlighted by a bright, open-concept living space with an inviting kitchen that includes a stylish ceramic backsplash, creating a clean, modern feel. The basement also offers an additional flexible area that’s currently used for laundry and a rec room, giving you extra storage and functional space beyond the studio. Outside, enjoy the convenience of three sheds on the property for all your tools and toys, including sizes of 8 x 10, 13 x 20, and 16 x 20—ideal for storage for seasonal equipment, vehicles, or hobbies. For comfort, the home is heated with electric heat and a wood stove, giving you options for energy efficiency and cozy warmth. Saint Albans offers a peaceful, community-focused lifestyle with local charm and nearby access to essential services, making it an appealing choice for anyone who wants both comfort at home and an area that feels welcoming and established.
For sale
C$325,000
57 Main Street, St. Albans, NL A0H2E0
3beds
1,583sqft
Single Family Residence
Built in 2012
-- sqft lot
$-- Zestimate®
C$205/sqft
C$-- HOA
What's special
Separate entrancePractical private layoutTwo bedroomsOne bathroomBright open-concept living spaceInviting kitchenStylish ceramic backsplash
- 11 days |
- 15 |
- 0 |
Zillow last checked:
Listing updated:
Listed by:
Carla Kinden,
Keller Williams Platinum Realty - Gander
Source: Newfoundland and Labrador AR,MLS®#: 1301601
Facts & features
Interior
Bedrooms & bathrooms
- Bedrooms: 3
- Bathrooms: 2
- Full bathrooms: 2
Bedroom
- Level: Main
- Area: 106.38 Square Feet
- Dimensions: 10.19X10.44
Bathroom
- Level: Main
- Area: 51.53 Square Feet
- Dimensions: 5.43X9.49
Bathroom
- Level: Basement
- Area: 43.2 Square Feet
- Dimensions: 8x5.4
Other
- Level: Main
- Area: 159.84 Square Feet
- Dimensions: 10.8X14.8
Other
- Level: Basement
- Area: 159.04 Square Feet
- Dimensions: 11.2X14.2
Eat in kitchen
- Level: Basement
- Area: 154.58 Square Feet
- Dimensions: 13.10X11.8
Foyer
- Level: Main
- Area: 60.75 Square Feet
- Dimensions: 4.5X13.5
Kitchen
- Level: Main
- Area: 124.12 Square Feet
- Dimensions: 12.55X9.89
Laundry
- Level: Main
- Area: 22.17 Square Feet
- Dimensions: 3.81X5.82
Living room
- Level: Main
- Area: 154.65 Square Feet
- Dimensions: 11.55X13.39
Living room
- Level: Basement
- Area: 159.82 Square Feet
- Dimensions: 12.2X13.10
Heating
- Electric, Wood
Cooling
- Electric
Appliances
- Included: Dishwasher, Refrigerator, Stove, Washer, Dryer
Features
- Flooring: Cushion/Tile/Lino, Laminate
Interior area
- Total structure area: 1,583
- Total interior livable area: 1,583 sqft
Property
Parking
- Parking features: Storage
- Has uncovered spaces: Yes
Lot
- Dimensions: 203 x 115 x 99 x 113
- Features: Under 0.5 Acres
Details
- Zoning description: res
Construction
Type & style
- Home type: SingleFamily
- Property subtype: Single Family Residence
Materials
- Vinyl Siding
- Foundation: Fully Developed
- Roof: Shingle - Asphalt
Condition
- Year built: 2012
Utilities & green energy
- Sewer: Public Sewer
- Water: Public
- Utilities for property: Cable Connected, Electricity Connected, High Speed Internet, Phone Connected
Community & HOA
Location
- Region: Bishops Falls
Financial & listing details
- Price per square foot: C$205/sqft
- Annual tax amount: C$1,980
- Date on market: 8/11/2026
Price history
Price history is unavailable.
Public tax history
Tax history is unavailable.
Climate risks
Neighborhood: A0H
Nearby schools
GreatSchools rating
No schools nearby
We couldn't find any schools near this home.
Schools provided by the listing agent
- District: Central
Source: Newfoundland and Labrador AR. This data may not be complete. We recommend contacting the local school district to confirm school assignments for this home.
- C$189,9005.65 acres42 Main St #36, Bishop'S Falls, NL A0H1C0Lot/Land

- C$359,9004 bd3 ba2.4k sqft72 Main St, Bishop'S Falls, NL A0H1C0For Sale

- C$369,0005 bd3 ba3.4k sqft61 Kings Hill Rd, Milltown Head Of Bay D'Espoir, NL A0H1W0For Sale

- C$229,9003 bd2 ba1.4k sqft325 Main St, Pt Leamington, NL A0H1Z0For Sale
- C$184,9004 bd2 ba2.2k sqft58 Forest Rd, Milltown Head Of Bay D'Espoir, NL A0H1W0For Sale
- C$124,0002 bd1 ba2.4k sqft10 Conne Pond Rd, Bay Despoir, NL A0H2C0For Sale
Similar homes
- C$229,9003 bd2 ba1.4k sqft325 Main Street, Milltown, NL A0H1W0For SaleMLS ID #1298667, Brenda Budgell, Royal LePage Generation Realty. Newfoundland and Labrador AR
- C$184,9004 bd2 ba2.2k sqft58 Forest Road, Milltown, NL A0H1W0For Sale
 MLS ID #1296937, Robert Gardner, RE/MAX Central Real Estate Ltd. - Grand Falls-Win. Newfoundland and Labrador AR
