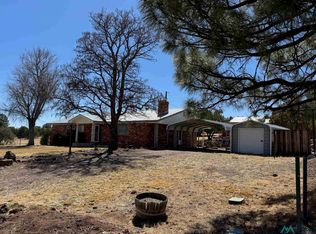
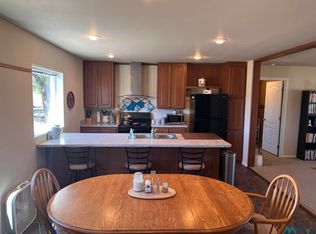
MOVE IN READY! HOUSE WAS COMPLETELY REDONE W/ADDITIONS, NEW PLUMBING AND ELECTRICAL IN 2005. ALL NEW WALLS FLOORS AND ROOF. EVERYTHING! WELL MAINTAINED. FRESHLY PAINTED EVERY YEAR. DOUBLE PANED WINDOWS. WOOD BURNING STOVE WITH BLOWERS. ALL APPLIANCES STAY. HUGE MASTER BEDROOM WITH AMAZING WALK IN CLOSET AND WALK IN SHOWER. TILE FLOORS THROUGHOUT. CEILING FANS, & BEAUTIFUL CABINETS. YOU ALSO GET THE STORAGE GARAGE THAT FITS TWO CARS. YOU WILL GET THE PIECE OF VACANT LAND NEXT DOOR THAT HAS WATER, SEWER AND ELECtRIC READY TO GO. THE HOUSE ALSO HAS THESE UTILITIES. PERFECT FOR THOSE WHO WANT TO BE OUT OF THE MAIN CITY FOR A SECOND HOME OR FOREVER.THE VIEWS ARE AMAZING AS WELL AS THE WILDLIFE. CRISP CLEAN AIR AND THE VIEW OF THE GILA NATIONAL FOREST. CALL ME TODAY TO MAKE THIS YOUR HOME. PROPERTY FENCED AROUND IT. NEW STAINLESS STEEL APPLIANCES. TWO LOTS WITH THE HOUSE
For sale
$250,000
57 Main St, Reserve, NM 87830
2beds
1,500sqft
Single Family Residence
Built in 1979
0.92 Acres Lot
$235,800 Zestimate®
$167/sqft
$-- HOA
What's special
Beautiful cabinetsCeiling fansTile floors throughoutAll appliances stayDouble paned windows
- 17 days
- 265
- 8
Likely to sell faster than
Zillow last checked:
Listing updated:
Listed by:
Darla A Feery 505-249-1349,
Realty One of New Mexico 505-720-2540,
Loedesta S Silva 505-720-2540,
Realty One of New Mexico
Source: SWMLS,MLS#: 1112775
Facts & features
Interior
Bedrooms & bathrooms
- Bedrooms: 2
- Bathrooms: 2
- Full bathrooms: 1
- 1/2 bathrooms: 1
Primary bedroom
- Level: Main
- Area: 223.63
- Dimensions: 14.8 x 15.11
Bedroom 2
- Level: Main
- Area: 170.24
- Dimensions: 12.8 x 13.3
Dining room
- Level: Main
- Area: 176.8
- Dimensions: 13 x 13.6
Kitchen
- Level: Main
- Area: 283.8
- Dimensions: 25.8 x 11
Living room
- Level: Main
- Area: 216.9
- Dimensions: 24.1 x 9
Heating
- Central, Forced Air, Wood Stove
Cooling
- None
Appliances
- Laundry: Electric Dryer Hookup
Features
- Attic, High Speed Internet, Home Office, Main Level Primary
- Flooring: Tile
- Windows: Double Pane Windows, Insulated Windows
- Has basement: No
- Number of fireplaces: 1
- Fireplace features: Blower Fan, Wood Burning
Interior area
- Total structure area: 1,500
- Total interior livable area: 1,500 sqft
Property
Parking
- Total spaces: 2
- Parking features: Carport
- Carport spaces: 2
Accessibility
- Accessibility features: None
Features
- Levels: One
- Stories: 1
- Patio & porch: Covered, Patio
- Exterior features: Private Entrance, Private Yard
- Fencing: Back Yard,Front Yard
- Has view: Yes
Lot
- Size: 0.92 Acres
- Features: Few Trees, Views
Details
- Additional structures: Storage
- Parcel number: 3109038294263
- Zoning: Out of MLS Area
- Zoning description: R-1
Construction
Type & style
- Home type: SingleFamily
- Architectural style: Ranch
- Property subtype: Single Family Residence
Materials
- Adobe, Frame, Stucco
- Roof: Metal,Pitched
Condition
- Resale
- New construction: No
- Year built: 1979
Utilities & green energy
- Sewer: Public Sewer
- Water: Public
- Utilities for property: Electricity Connected, Phone Connected, Sewer Connected, Water Connected
Green energy
- Energy generation: None
Community & HOA
Community
- Security: Smoke Detector(s)
- Subdivision: RESERVE TOWNSITE
Location
- Region: Reserve
Financial & listing details
- Price per square foot: $167/sqft
- Tax assessed value: $96,667
- Annual tax amount: $1,461
- Date on market: 10/20/2026
- Cumulative days on market: 18 days
- Listing terms: Cash,Conventional,FHA,VA Loan
Estimated market value
$235,800
$224,000 - $248,000
$1,288/mo
Price history
| Date | Event | Price |
|---|---|---|
| 10/20/2026 | Listed for sale | $250,000+16.3%$167/sqft |
Source:  SWMLS #1112775 Report a problem | ||
| 5/30/2022 | Sold | -- |
Source: SWMLS #1010745 Report a problem | ||
| 4/25/2022 | Pending sale | $215,000$143/sqft |
Source: SWMLS #1010745 Report a problem | ||
| 3/17/2022 | Listed for sale | $215,000$143/sqft |
Source: SWMLS #1010745 Report a problem | ||
Public tax history
| Year | Property taxes | Tax assessment |
|---|---|---|
| 2025 | $596 -25% | $32,222 |
| 2024 | $795 -8.5% | -- |
| 2023 | $868 +121.9% | -- |
| 2022 | $391 +0.9% | $22,643 +0.3% |
| 2021 | $388 | $22,579 +14.6% |
| 2020 | -- | $19,696 -12.1% |
| 2018 | -- | $22,397 +37.1% |
| 2017 | -- | $16,340 +0.3% |
| 2016 | -- | $16,285 +0.3% |
| 2015 | -- | $16,231 |
| 2011 | -- | -- |
Find assessor info on the county website
Monthly payment
Est. payment
Payment breakdown
Explore the cost of this home by adjusting the details. Changes won't be saved.Climate risks
Neighborhood: 87830
Similar homes
- $247,0003 bd2 ba1.7k sqft7 Dora Ave, Reserve, NM 87830For Sale
 MLS ID #20252674, Mary Greiert. New Mexico MLS
- $175,0004 bd3 ba2.2k sqft53 Mountaineer Rd, Reserve, NM 87830For Sale
 MLS ID #20263708, Donald Black. New Mexico MLS
- $229,0002 bd2 ba2.1k sqft31 Bill Knight Gap Rd, Luna, NM 87824For Sale
 MLS ID #20260913, Jennifer Lee. New Mexico MLS
- $269,0003 bd2 ba2.1k sqft49 Luna Valley Dr, Luna, NM 87824For Sale
 MLS ID #20254525, Douglas Eagen. New Mexico MLS
