Step back in time and experience the charm and craftsmanship of a true historic treasure. Built in 1912, this beautifully preserved 3-bedroom, 1.5-bath home showcases the quality and character that simply cannot be replicated today. From the stunning woodwork and detailed moldings to the grand staircase, intricate banisters, and thoughtfully crafted built-ins and cubby spaces, every room reflects the pride and workmanship of a bygone era.
Spacious rooms, rich architectural details, and original character blend seamlessly to create a warm and inviting atmosphere. The walk-up attic features hardwood flooring and offers endless possibilities for storage, hobbies, or additional living space. Downstairs, the basement showcases impressive brickwork that further highlights the home's historic appeal.
Located in the heart of the friendly community of Richwood, this property is just minutes from the breathtaking outdoor recreation of the Monongahela National Forest and approximately 30 miles from Summersville Lake State Park. Whether you're looking for a full-time residence or a home filled with timeless character, this rare opportunity offers a piece of Richwood's history ready for its next chapter.
Pending
$175,000
57 Main St, Richwood, WV 26261
3beds
3,104sqft
Single Family Residence
Built in 1913
4,791 Square Feet Lot
$-- Zestimate®
$56/sqft
$-- HOA
What's special
- 106 days
- 5
- 0
Zillow last checked:
Listing updated:
Listed by:
Katie Boggs,
Lillywood Realty,
Levi Boggs,
Lillywood Realty
Source: Fayette-Nicholas BOR,MLS#: 26-252
Facts & features
Interior
Bedrooms & bathrooms
- Bedrooms: 3
- Bathrooms: 2
- Full bathrooms: 1
Heating
- Heat Pump, Nat Gas
Cooling
- Central Air
Appliances
- Included: Range/Oven, Refrigerator, Washer/Dryer
Features
- Flooring: Mixed
- Basement: Unfinished
- Has fireplace: Yes
- Fireplace features: Wood Burning, Insert
Interior area
- Total structure area: 3,104
- Total interior livable area: 3,104 sqft
Property
Parking
- Parking features: No Garage
Features
- Levels: Two
- Stories: 2
Lot
- Size: 4,791 Square Feet
- Dimensions: 0.1102 acres
Details
- Parcel number: 330
- Zoning description: Other
Construction
Type & style
- Home type: SingleFamily
- Property subtype: Single Family Residence
Materials
- Frame, Stucco, Sheetrock
- Roof: Shingle
Condition
- Good
- Year built: 1913
Utilities & green energy
- Sewer: Public Sewer
- Water: Public
Community & HOA
Community
- Subdivision: None
Location
- Region: Richwood
Financial & listing details
- Price per square foot: $56/sqft
- Tax assessed value: $800
- Annual tax amount: $403
- Date on market: 6/5/2026
Estimated market value
Not available
Estimated sales range
Not available
Not available
Price history
| Date | Event | Price |
|---|---|---|
| 8/18/2026 | Pending sale | $175,000$56/sqft |
Source: Fayette-Nicholas BOR #26-252 Report a problem | ||
| 6/7/2026 | Listed for sale | $175,000+36742.1%$56/sqft |
Source: Fayette-Nicholas BOR #26-252 Report a problem | ||
| 4/17/2000 | Sold | $475 |
Source: Agent Provided Report a problem | ||
Public tax history
| Year | Property taxes | Tax assessment |
|---|---|---|
| 2025 | $7 | $480 |
| 2024 | $7 | $480 |
| 2023 | $7 -68.6% | $480 |
| 2022 | $21 | $480 |
| 2021 | -- | $480 |
| 2020 | -- | $480 |
| 2019 | -- | $480 |
| 2018 | -- | $480 |
| 2017 | -- | $480 |
| 2016 | $7 +2.8% | $480 |
| 2015 | $6 | $480 |
| 2014 | $6 -11.2% | $480 -11.1% |
| 2013 | $7 | $540 |
| 2012 | $7 | $540 |
| 2011 | $7 | $540 |
| 2010 | $7 +0.3% | $540 |
| 2009 | $7 -0.3% | $540 |
| 2008 | $7 | $540 |
| 2007 | $7 -0.6% | $540 |
| 2006 | $7 +4.1% | $540 |
| 2005 | $7 | $540 |
| 2004 | -- | $540 |
| 2003 | -- | $540 -88% |
| 2002 | -- | $4,500 |
| 2001 | -- | $4,500 |
Find assessor info on the county website
Monthly payment
Est. payment
Payment breakdown
Explore the cost of this home by adjusting the details. Changes won't be saved.Climate risks
Neighborhood: 26261
Nearby schools
Schools provided by the listing agent
- Elementary: Cherry River Element
- Middle: Richwood
- High: Richwood
Source: Fayette-Nicholas BOR. This data may not be complete. We recommend contacting the local school district to confirm school assignments for this home.
Similar homes
- $225,000-- bd-- ba1.8k sqft1665 Richwood Rd, Richwood, WV 26261For Sale
 MLS ID #26-334, Garrett E Cole, Broker. Fayette-Nicholas BOR
 - $250,0003 bd2 ba1.7k sqft458 Board Fork Rd, Camden On Gauley, WV 26208For Sale
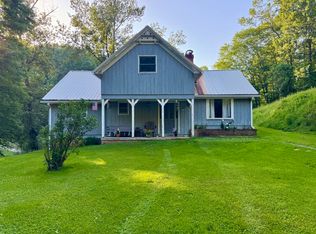 MLS ID #26-306, Katie Boggs. Fayette-Nicholas BOR
 - $179,5001 bd-- ba3k sqft84 Old Boley Rd, Mount Nebo, WV 26679For Sale
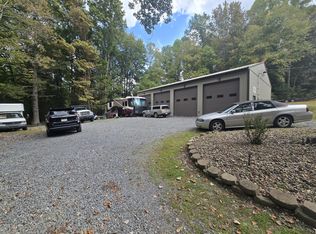 MLS ID #25-574, Becky Fidler, Broker. Fayette-Nicholas BOR
 - $249,0004 bd2 ba4k sqft3619 Scenic Hwy, Summersville, WV 26651For Sale
 MLS ID #26-338, Katie Boggs. Fayette-Nicholas BOR
