Skip main navigation
Sold for $831,000
  • $831,000

    57 Makah Ln, Lyons, CO 80540

    2beds
    1,402sqft
    Single Family Residence
    Built in 1984
    1.41 Acres Lot
    $821,000 Zestimate®
    $593/sqft
    $2,669 Estimated rent

    Home value

    $821,000

    $780,000 - $870,000

    $2,669/mo

    Zestimate® history
    Loading
    Loading...

    Owner options

    List your home for rent

    $2,669/mo

    Rent Zestimate®

    Find your next renter with Zillow Rental Manager. Plus, with online applications, you can quickly screen prospective tenants – for free.

    Learn more

    $2,669/mo

    Rent Zestimate®

    Refinance and save

    $4,764/mo

    Est. payment

    Refinancing to a lower rate could help reduce your monthly payments and save thousands over the life of the loan.

    See today's rates

    $4,764/mo

    Est. payment

    Explore your selling options

    Work with a Zillow partner agent

    Leverage their expertise and Zillow's premium Showcase listings to get your home seen by more buyers.

    Get started

    List with your own agent

    Get your home in front of millions of buyers by listing it on Zillow.

    Learn how to do it

    Sell it yourself

    Take full control of how buyers see your home on Zillow by listing For Sale by Owner (FSBO).

    List your home

    What's special

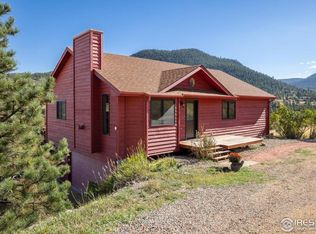
    Stunning contemporary mountain retreat in Pinewood Springs! This beautiful 2-bed, 2-bath modern mountain home + a new 580 finished bonus/studio space sits on 1.4 gentle acres, offering the perfect blend of modern comfort and a serene natural setting. Thoughtfully designed with high-end finishes, including American Clay organic plaster walls and ceilings, a remodeled kitchen with soapstone countertops, custom tile and cabinetry, Pella windows, and contemporary exterior paint. One of the standout features is the new 580 sq. ft. studio/bonus space above the detached 2-car garage-not included in the home's 1,402 sq. ft.! This bright, versatile space with stunning views and full bath is perfect for guest sleeping area, home office, or creative studio. Enjoy an open and light-filled vaulted floor plan, anchored by a double-sided fireplace that seamlessly connects the kitchen and living area. The expansive 1,300 sq. ft. wraparound deck offers breathtaking views of the forest in every direction. Your furry friends will love the fenced dog run, and the resilient metal roof adds durability and peace of mind. The home enjoys a water filtration system. Pinewood Springs offers county-maintained roads (including snow removal) and a rural water system, all while being surrounded by Roosevelt National Forest for endless hiking and wildlife viewing. Take a short stroll to the river, scenic trails, or The Cherry Company for coffee and a slice of pie! With no HOA and easy access-just 10 minutes to downtown Lyons and 15 minutes to Estes Park-this is true mountain living at its best! Don't miss this rare opportunity to own a modern, move-in-ready mountain retreat in an unbeatable location!

    Zillow last checked:

    Listing updated:

    Listed by:

    Laura Levy 303-931-8080,

    Coldwell Banker Realty-Boulder

    Bought with:

    Donna Voss, 1328375

    RE/MAX of Boulder, Inc

    Source: IRES as distributed by MLS GRID,MLS#: 1028303MLS Logo

    Facts & features

    Interior

    Bedrooms & bathrooms
    • Bedrooms: 2
    • Bathrooms: 2
    • Full bathrooms: 1
    • 3/4 bathrooms: 1
    • Main level bathrooms: 2
    Primary bedroom
    • Description: Wood
    • Features: Full Primary Bath
    • Level: Main
    • Area: 168 Square Feet
    • Dimensions: 12 x 14
    Bedroom 2
    • Description: Wood
    • Level: Main
    • Area: 150 Square Feet
    • Dimensions: 10 x 15
    Dining room
    • Description: Wood
    • Level: Main
    • Area: 84 Square Feet
    • Dimensions: 7 x 12
    Kitchen
    • Description: Wood
    • Level: Main
    • Area: 198 Square Feet
    • Dimensions: 11 x 18
    Laundry
    • Description: Tile
    • Level: Main
    • Area: 42 Square Feet
    • Dimensions: 6 x 7
    Living room
    • Description: Wood
    • Level: Main
    • Area: 208 Square Feet
    • Dimensions: 13 x 16
    Study
    • Description: Wood
    • Level: Upper
    • Area: 576 Square Feet
    • Dimensions: 24 x 24
    Heating
    • Baseboard, 2 or more Heat Sources
    Cooling
    • Evaporative Cooling, Ceiling Fan(s)
    Appliances
    • Included: Electric Range, Dishwasher, Refrigerator, Washer, Dryer, Water Purifier Owned
    • Laundry: Washer/Dryer Hookup
    Features
    • Eat-in Kitchen, Separate Dining Room, Cathedral Ceiling(s), Open Floorplan, Walk-In Closet(s), High Ceilings
    • Flooring: Wood
    • Windows: Skylight(s), Window Coverings
    • Basement: None
    • Has fireplace: Yes
    • Fireplace features: Multi-Sided, Living Room, Kitchen
    Interior area
    • Total structure area: 1,402
    • Total interior livable area: 1,402 sqft
    • Finished area above ground: 1,402

    Property

    Parking
    • Total spaces: 2
    • Parking features: RV Access/Parking, Detached
    • Garage spaces: 2
    • Details: Detached
    Features
    • Levels: One
    • Stories: 1
    • Patio & porch: Deck
    • Fencing: Partial,Chain Link,Dog Run/Kennel
    • Has view: Yes
    • View description: Hills
    Lot
    • Size: 1.41 Acres
    • Features: Corner Lot, Wooded, Evergreen Trees, Native Plants
    Details
    • Parcel number: R0540749
    • Zoning: O
    • Special conditions: Private Owner

    Construction

    Type & style
    • Home type: SingleFamily
    • Architectural style: Contemporary
    • Property subtype: Single Family Residence
    Materials
    • Frame
    • Roof: Metal
    Condition
    • New construction: No
    • Year built: 1984

    Utilities & green energy

    • Electric: PVREA
    • Gas: none
    • Sewer: Septic Tank
    • Water: District
    • Utilities for property: Electricity Available
    Green energy
    • Energy efficient items: Southern Exposure, Windows

    Community & neighborhood

    Location
    • Region: Lyons
    • Subdivision: Pinewood Springs

    Other

    Other facts
    • Listing terms: Cash,Conventional,FHA
    • Road surface type: Dirt

    Price history

    DateEventPrice
    4/29/2025Sold$831,000-2.2%$593/sqft
    Source: IRES as distributed by MLS GRID #1028303 Report a problem
    3/23/2025Pending sale$850,000$606/sqft
    Source: REcolorado as distributed by MLS GRID #IR1028303 Report a problem
    3/12/2025Listed for sale$850,000+54.8%$606/sqft
    Source: IRES as distributed by MLS GRID #1028303 Report a problem
    7/29/2020Listing removed$549,000$392/sqft
    Source: Coldwell Banker Residential 14 #7770329 Report a problem
    7/23/2020Listed for sale$549,000-5.3%$392/sqft
    Source: Coldwell Banker Residential 14 #7770329 Report a problem
    7/22/2020Sold$580,000+5.6%$414/sqft
    Source: IRES as distributed by MLS GRID #915225 Report a problem
    6/22/2020Pending sale$549,000$392/sqft
    Source: Coldwell Banker Res-CanyonBlvd #915225 Report a problem
    6/17/2020Listed for sale$549,000+42.6%$392/sqft
    Source: Coldwell Banker Res-CanyonBlvd #915225 Report a problem
    3/30/2016Sold$385,000+6.9%$275/sqft
    Source: Public Record Report a problem
    3/5/2016Listed for sale$360,000+53.2%$257/sqft
    Source: Coldwell Banker Residential Brokerage - Boulder #785022 Report a problem
    7/3/2012Sold$235,000+4.4%$168/sqft
    Source: Public Record Report a problem
    5/6/2003Sold$225,000+36.4%$160/sqft
    Source: Public Record Report a problem
    7/5/1996Sold$165,000$118/sqft
    Source: Public Record Report a problem

    Public tax history

    YearProperty taxesTax assessment
    2024$4,342 +32.4%$49,252 -1%
    2023$3,280 -2.4%$49,730 +60.7%
    2022$3,362 +16%$30,949 -2.8%
    2021$2,897 +0.5%$31,839 +19.3%
    2020$2,883 +4.1%$26,691 -0.7%
    2019$2,770 $26,878 +12.6%
    2018$2,770 $23,868
    2017$2,770 -0.4%$23,868 +18.8%
    2016$2,780 +13.9%$20,083 0%
    2015$2,441 +11.2%$20,090 +14.8%
    2014$2,195 $17,500 -7%
    2013-- $18,820 -8%
    2012-- $20,450
    2011-- $20,450 +14.2%
    2010-- $17,910
    2009-- $17,910
    2008-- $17,910
    2007-- $17,910 -0.3%
    2006-- $17,970
    2005-- $17,970 -37.7%
    2004-- $28,860 +45.8%
    2002-- $19,800
    2001-- $19,800

    Find assessor info on the county website

    Neighborhood: 80540

    Nearby schools

    GreatSchools rating
    Schools provided by the listing agent
    • Elementary: Estes Park
    • Middle: Estes Park
    • High: Estes Park

    Source: IRES as distributed by MLS GRID. This data may not be complete. We recommend contacting the local school district to confirm school assignments for this home.

    Get a cash offer in 3 minutes
    Find out how much your home could sell for in as little as 3 minutes with a no-obligation cash offer.
    Estimated market value
    $821,000
    Get a cash offer in 3 minutes
    Find out how much your home could sell for in as little as 3 minutes with a no-obligation cash offer.
    Estimated market value
    $821,000