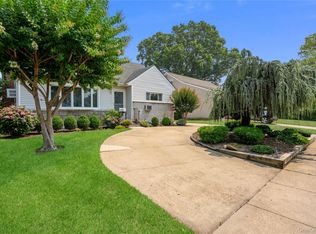
Welcome To This Beautiful Colonial Located in Lynbrook With 3 Bedrooms and 1.5 Baths. As You Enter in to the Enclosed Front Porch, You Are Greeted With Natural Sunlight And Great Closet Space. The Hardwood Flooring with Inlay, Invite You In To The Living Room With 2 Stain-Glass Windows, Or Front Sunroom/Office. The Formal Dining Room, Offers Crown Moldings, Hardwood Floors and Sliders to the Back Deck. The Renovated Kitchen With Stainless Steel Appliances, Has Granite Countertops, Tile Flooring, Half Bath and Access to the Backyard. Side Door Entrance, Provides Entrance To The Kitchen And Basement. The 2nd Floor Offers 3 Bedrooms with 1 Updated Full Bath, Hardwood Floors and Walk Up Access To A Full Attic, Which Provides an Excellent Storage Opportunity. Full Basement Houses The Homes Utilities, Has Plenty of Storage and Space. The Beautiful Backyard with Decking and Gas BBQ, has Pavers, As Well As Grass That Is Great For Outdoor Entertaining. Close to Schools, Multi-Town Trains & Multi-Town Shopping. Taxes Do Not Reflect Basic Star Savings of $1035.
Pending
$729,900
57 Malden Avenue, Lynbrook, NY 11563
3beds
1,448sqft
Single Family Residence, Residential
Built in 1929
4,000 Square Feet Lot
$-- Zestimate®
$504/sqft
$-- HOA
What's special
- 36 days |
- 1,268 |
- 71 |
Likely to sell faster than
Zillow last checked:
Listing updated:
Listed by:
Douglas Elliman Real Estate 516-354-6500,
Corey Guglielmo 516-610-8913
Source: OneKey® MLS as distributed by MLS GRID,MLS#: 1006845
Facts & features
Interior
Bedrooms & bathrooms
- Bedrooms: 3
- Bathrooms: 2
- Full bathrooms: 1
- 1/2 bathrooms: 1
Heating
- Baseboard
Cooling
- Wall/Window Unit(s)
Appliances
- Included: Stainless Steel Appliance(s)
- Laundry: Gas Dryer Hookup, In Basement
Features
- Crown Molding, Eat-in Kitchen, Entrance Foyer, Formal Dining, Granite Counters, Natural Woodwork
- Flooring: Ceramic Tile, Hardwood
- Basement: Full,Walk-Out Access
- Attic: Full,Stairs,Walkup
Interior area
- Total structure area: 1,648
- Total interior livable area: 1,448 sqft
Property
Parking
- Total spaces: 1
- Parking features: Detached, Driveway, On Street
- Garage spaces: 1
- Has uncovered spaces: Yes
Lot
- Size: 4,000 Square Feet
- Dimensions: 40 x 100
Details
- Parcel number: 2025384760001640
- Special conditions: None
Construction
Type & style
- Home type: SingleFamily
- Architectural style: A-Frame
- Property subtype: Single Family Residence, Residential
Materials
- Frame
Condition
- Updated/Remodeled
- Year built: 1929
Utilities & green energy
- Sewer: Public Sewer
- Water: Private
- Utilities for property: Cable Connected, Electricity Connected, Natural Gas Connected
Community & HOA
HOA
- Has HOA: No
Location
- Region: Lynbrook
Financial & listing details
- Price per square foot: $504/sqft
- Tax assessed value: $441
- Annual tax amount: $15,384
- Date on market: 6/16/2026
- Cumulative days on market: 32 days
- Listing agreement: Exclusive Right To Sell
- Electric utility on property: Yes
Estimated market value
Not available
Estimated sales range
Not available
Not available
Price history
| Date | Event | Price |
|---|---|---|
| 7/14/2026 | Pending sale | $729,900$504/sqft |
Source:  OneKey® MLS as distributed by MLS GRID #1006845 Report a problem OneKey® MLS as distributed by MLS GRID #1006845 Report a problem | ||
| 7/9/2026 | Listing removed | $729,900$504/sqft |
Source:  Douglas Elliman #1006845 Report a problem Douglas Elliman #1006845 Report a problem | ||
| 6/16/2026 | Listed for sale | $729,900+414%$504/sqft |
Source: OneKey® MLS as distributed by MLS GRID #1006845 Report a problem | ||
| 11/4/1996 | Sold | $142,000$98/sqft |
Source: Public Record Report a problem | ||
Public tax history
| Year | Property taxes | Tax assessment |
|---|---|---|
| 2024 | -- | $423 -1.9% |
| 2023 | -- | $431 -4.9% |
| 2022 | -- | $453 |
| 2021 | $8,219 +3.5% | -- |
| 2020 | $7,942 +19.2% | $623 |
| 2019 | $6,663 | $623 |
| 2018 | $6,663 -19.2% | $623 -20.1% |
| 2017 | $8,247 +3.2% | $780 |
| 2016 | $7,990 +589.9% | $780 |
| 2015 | $1,158 +9% | $780 |
| 2013 | $1,063 +5.5% | $780 |
| 2012 | $1,007 -80.8% | $780 -3.9% |
| 2011 | $5,252 +3.1% | $812 -6.6% |
| 2010 | $5,096 | $869 -18.6% |
| 2009 | -- | $1,068 +2.2% |
| 2008 | -- | $1,045 +6% |
| 2006 | -- | $986 -39.1% |
| 2005 | -- | $1,619 -41.6% |
| 2004 | -- | $2,770 |
| 2003 | -- | $2,770 -43% |
| 2002 | -- | $4,860 |
| 2001 | -- | $4,860 +2.5% |
| 2000 | -- | $4,740 |
Find assessor info on the county website
Monthly payment
Climate risks
Neighborhood: 11563
Nearby schools
GreatSchools rating
- 7/10Centre Avenue Elementary SchoolGrades: PK-6Distance: 0.5 mi
- 8/10East Rockaway Junior/Senior High SchoolGrades: 7-12Distance: 0.6 mi
Schools provided by the listing agent
- Elementary: Centre Avenue Elementary School
- Middle: East Rockaway Junior-Senior High Sch
- High: East Rockaway Junior-Senior High Sch
Source: OneKey® MLS as distributed by MLS GRID. This data may not be complete. We recommend contacting the local school district to confirm school assignments for this home.
- $792,1003 bd2 ba1.3k sqft53 Malden Ave, Lynbrook, NY 11563Off Market
- $730,2003 bd2 ba1.4k sqft59 Malden Ave, Lynbrook, NY 11563Off Market
- $808,7003 bd2 ba1.4k sqft61 Malden Ave, Lynbrook, NY 11563Off Market
- $792,3003 bd1 ba1.7k sqft48 Wyoming Ave, Lynbrook, NY 11563Off Market

- $661,000-- bd1 ba1.1k sqft45 Lakewood Blvd, Lynbrook, NY 11563Off Market
- $528,000-- bd2 ba1.6k sqft44 Wyoming Ave, Lynbrook, NY 11563Off Market
- $914,200-- bd2 ba2.1k sqft40 Wyoming Ave, Lynbrook, NY 11563Off Market
- $851,1003 bd2 ba2k sqft54 Malden Ave, Lynbrook, NY 11563Off Market
A local agent can set up tours, give advice and negotiate with sellers.
Similar homes
- $898,0004 bd2 ba2k sqft94 Union Place, Lynbrook, NY 11563For Sale

 MLS ID #1003444, Elizabeth A. John, Listing by: Douglas Elliman Real Estate. OneKey® MLS as distributed by MLS GRID
 - $819,0004 bd2 ba1.6k sqft78 Ambrose Avenue, Malverne, NY 11565For Sale
 MLS ID #1023937, Paige A. McManus, Listing by: Douglas Elliman Real Estate. OneKey® MLS as distributed by MLS GRID
 - $699,0003 bd2 ba1.5k sqft27 Hilbert Street, Hempstead, NY 11550For Sale
 MLS ID #1020873, Richard R. Krug Jr PSA SRES SFR, Listing by: Coldwell Banker American Homes. OneKey® MLS as distributed by MLS GRID
 - $779,0003 bd2 ba1.1k sqft52 Syracuse Street, Williston Park, NY 11596For Sale
 MLS ID #987711, John J. Vissichelli, Listing by: Douglas Elliman Real Estate. OneKey® MLS as distributed by MLS GRID
 - $699,0003 bd2 ba1.5k sqft1025 Knickerbocker Road, Island Park, NY 11558For SaleMLS ID #1006957, Michael J. Scully, Listing by: Century 21 Scully Realty. OneKey® MLS as distributed by MLS GRID
- $699,0004 bd2 ba1.7k sqft265 W Windsor Parkway, Oceanside, NY 11572For SaleMLS ID #998412, John C. Gandolfo, Listing by: Coldwell Banker American Homes. OneKey® MLS as distributed by MLS GRID
- $779,9994 bd2 ba1.3k sqft374 Rockaway Parkway, Valley Stream, NY 11580For SaleMLS ID #1019546, Jaswinder Singh, Listing by: Realty Connect USA LLC. OneKey® MLS as distributed by MLS GRID
- $679,0004 bd2 ba1.2k sqft41 Haig Road, Valley Stream, NY 11581For SaleMLS ID #1018460, Momtha Sharma, Listing by: HomeSmart Premier Living Rlty. OneKey® MLS as distributed by MLS GRID
- $699,0003 bd3 ba948 sqft1639 Empire Street, Elmont, NY 11003For SaleMLS ID #1023970, Maryann K. Milovcic CBR, Listing by: Douglas Elliman Real Estate. OneKey® MLS as distributed by MLS GRID
- $769,0003 bd1 ba1k sqft391 Bellmore Road, East Meadow, NY 11554For SaleMLS ID #1029097, Rao A Shaan Khan CRS GRI E-PRO REN, Listing by: RK Realty Group. OneKey® MLS as distributed by MLS GRID
- $899,0003 bd2 ba1.5k sqft8819 Billings Street, Bellerose, NY 11427For SaleMLS ID #1029654, Justin Chew, Listing by: RE/MAX 1st Choice. OneKey® MLS as distributed by MLS GRID
- $749,0003 bd3 ba1.3k sqft18806 Mangin Avenue, Saint Albans, NY 11412For SaleMLS ID #1009989, Ruth A. Settles, Listing by: Exit Realty All City. OneKey® MLS as distributed by MLS GRID
- $799,0004 bd2 ba1.9k sqft3166 Perry Avenue, Oceanside, NY 11572For SaleMLS ID #1015880, Monika Dvorak, Listing by: Douglas Elliman Real Estate. OneKey® MLS as distributed by MLS GRID
- $749,0004 bd1 ba1k sqft1316 Telegram Avenue, Elmont, NY 11003For SaleMLS ID #1018692, John Z. Savoretti, Listing by: John Savoretti Realty. OneKey® MLS as distributed by MLS GRID
- $640,0003 bd2 ba1.3k sqft106 Casino Street, Freeport, NY 11520For SaleMLS ID #1021626, Krystal Novello, Listing by: OverSouth LLC. OneKey® MLS as distributed by MLS GRID
- $699,9993 bd2 ba1.2k sqft225-13 95th Avenue, Floral Park, NY 11001For SaleMLS ID #1009659, Alexandra Babekov, Listing by: Compass Greater NY LLC. OneKey® MLS as distributed by MLS GRID
- $849,0003 bd2 ba1.5k sqft323 Richard Street, West Hempstead, NY 11552For SaleMLS ID #1007617, Tayler E. Mollitor, Listing by: Douglas Elliman Real Estate. OneKey® MLS as distributed by MLS GRID
- $795,0004 bd1 ba1.3k sqft6 Jasper Street, Valley Stream, NY 11580For SaleMLS ID #1000575, Rosemary Rodriguez, Listing by: Coldwell Banker American Homes. OneKey® MLS as distributed by MLS GRID
- $660,0003 bd2 ba1.4k sqft612 Hughes Street, Bellmore, NY 11710For SaleMLS ID #1020000, Sean L. De Villa, Listing by: Keller Williams Realty Greater. OneKey® MLS as distributed by MLS GRID
- $849,0005 bd3 ba1.9k sqft3332 Elliott Boulevard, Oceanside, NY 11572For SaleMLS ID #1019550, Denise R. Pollock, Listing by: Signature Premier Properties. OneKey® MLS as distributed by MLS GRID
