Skip main navigation
Sold for $650,000
  • $650,000

    57 Maple Drive, Stony Point, NY 10980

    3beds
    2,123sqft
    Single Family Residence, Residential
    Built in 1963
    0.32 Acres Lot
    $713,100 Zestimate®
    $306/sqft
    $3,913 Estimated rent

    Home value

    $713,100

    $620,000 - $820,000

    $3,913/mo

    Zestimate® history
    Loading
    Loading...

    Owner options

    List your home for rent

    $3,913/mo

    Rent Zestimate®

    Find your next renter with Zillow Rental Manager. Plus, with online applications, you can quickly screen prospective tenants – for free.

    Learn more

    $3,913/mo

    Rent Zestimate®

    Refinance and save

    $4,388/mo

    Est. payment

    Refinancing to a lower rate could help reduce your monthly payments and save thousands over the life of the loan.

    See today's rates

    $4,388/mo

    Est. payment

    Explore your selling options

    Work with a Zillow partner agent

    Leverage their expertise and Zillow's premium Showcase listings to get your home seen by more buyers.

    Get started

    List with your own agent

    Get your home in front of millions of buyers by listing it on Zillow.

    Learn how to do it

    Sell it yourself

    Take full control of how buyers see your home on Zillow by listing For Sale by Owner (FSBO).

    List your home

    What's special

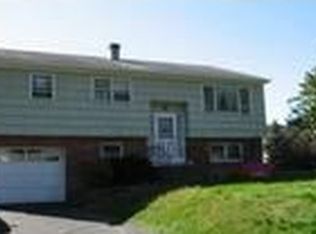
    Highest and Best 6 PM Tuesday 7.2.24 Make the best memories in this lovingly cared for 2100+ square-foot EXPANDED Raised Ranch that is perfect for large gatherings and entertaining! Traditional living room, dining room, updated kitchen that opens up to an EXPANDED sun-drenched family room with soaring ceilings and 2 huge skylights! This addition makes a nice family room/media room plus it has an everyday dining area.. the options are yours! There are brand new Anderson sliders that bring you to where all the fun is!! A two tier deck with a glistening pool (above ground), lush landscape, and a fully fenced in yard with mature trees and a nice breeze! Oversized kitchen features oak cabinetry, granite countertops, stainless steel appliances, cabinet galore and a large pantry! The lower level features and additional den and family room play area or a great spot for a home office! Utility room with a washer, dryer and access to a one car garage! Everything has been freshly painted; Roof, heating system and all the other little details are all eight years young! (ask for details) Low taxes, North Rockland schools under one hour to New York City close to all major shopping, dining, entertainment and under 1 mile to the Marina district! Make this where you start your next chapter! Additional Information: ParkingFeatures:1 Car Attached,

    Zillow last checked:

    Listing updated:

    Listed by:

    Erin K Connolly-Frontino 845-721-2058,

    Artisan Realty 845-721-2058

    Bought with:

    Erin E. Lee, 10301221975

    Keller Williams Realty Group

    Source: OneKey® MLS as distributed by MLS GRID,MLS#: H6313296MLS Logo

    Facts & features

    Interior

    Bedrooms & bathrooms
    • Bedrooms: 3
    • Bathrooms: 2
    • Full bathrooms: 2
    Primary bedroom
    • Description: Access to the main bathroom
    Bedroom 1
    • Description: Large bedroom with hardwood floors and generous closet. Space.
    Bedroom 2
    • Description: The third bedroom is functioning as a bedroom den office with a nice large closet
    Bathroom 1
    • Description: Updated gorgeous, large main bath, serving the upstairs bedrooms
    Bathroom 2
    • Description: Downstairs bathroom
    Dining room
    • Description: Large dining room leads to a huge addition off the back of the house
    Family room
    • Description: Gorgeous addition off the back of the house!
    Kitchen
    • Description: Better than new expanded opened into the rear addition of the house for an open floor plan feel
    Laundry
    • Description: Downstairs laundry room, utility room off the one car garage
    Living room
    • Description: Beaming hardwood floors, large bay window lets in all the sunlight!
    Heating
    • Baseboard
    Cooling
    • Wall/Window Unit(s)
    Appliances
    • Included: Convection Oven, Dishwasher, Dryer, ENERGY STAR Qualified Appliances, Microwave, Refrigerator, Washer, Gas Water Heater
    Features
    • Cathedral Ceiling(s), Ceiling Fan(s), Eat-in Kitchen, Formal Dining, Granite Counters
    • Flooring: Carpet, Hardwood
    • Doors: ENERGY STAR Qualified Doors
    • Windows: Blinds, Drapes, ENERGY STAR Qualified Windows, Screens, Skylight(s)
    • Has basement: No
    • Attic: Pull Stairs
    Interior area
    • Total structure area: 2,123
    • Total interior livable area: 2,123 sqft

    Property

    Parking
    • Total spaces: 1
    • Parking features: Attached
    Features
    • Levels: Two
    • Stories: 2
    • Patio & porch: Deck
    • Exterior features: Mailbox
    • Pool features: Above Ground
    • Fencing: Fenced
    • Has view: Yes
    • View description: Mountain(s)
    Lot
    • Size: 0.32 Acres
    • Features: Corner Lot, Level, Near Public Transit, Near School, Near Shops, Views
    Details
    • Parcel number: 39280002000500030290000000

    Construction

    Type & style
    • Home type: SingleFamily
    • Architectural style: Ranch
    • Property subtype: Single Family Residence, Residential
    Materials
    • Vinyl Siding
    Condition
    • Actual
    • Year built: 1963
    • Major remodel year: 2016
    Details
    • Builder model: Raised Ranch

    Utilities & green energy

    • Sewer: Public Sewer
    • Water: Public
    • Utilities for property: Trash Collection Private

    Community & HOA

    Community
    • Subdivision: Tamarac Knolls
    HOA
    • Has HOA: No
    • Amenities included: Park
    Location
    • Region: Stony Pt

    Financial & listing details

    • Price per square foot: $306/sqft
    • Tax assessed value: $41,275
    • Annual tax amount: $11,500
    • Date on market: 6/29/2024
    • Listing agreement: Exclusive Right To Sell
    • Listing terms: Cash
    • Inclusions: Light Fixtures, Oven/Range
    • Exclusions: Stained Glass Window

    Price history

    DateEventPrice
    3/5/2025Sold$650,000$306/sqft
    Source: Public Record Report a problem
    8/27/2024Sold$650,000+8.5%$306/sqft
    Source: OneKey® MLS as distributed by MLS GRID #H6313296 Report a problem
    7/16/2024Pending sale$599,000$282/sqft
    Source: OneKey® MLS as distributed by MLS GRID #H6313296 Report a problem
    6/29/2024Listed for sale$599,000$282/sqft
    Source: OneKey® MLS as distributed by MLS GRID #H6313296 Report a problem

    Public tax history

    YearProperty taxesTax assessment
    2025-- $50,000 +21.1%
    2024-- $41,275
    2023-- $41,275
    2022-- $41,275
    2021-- $41,275
    2020-- $41,275
    2019-- $41,275
    2018-- $41,275
    2017$9,468 $41,275
    2016-- $41,275
    2015-- $41,275
    2014-- $41,275
    2013-- $41,275 -6.8%
    2012-- $44,275
    2011-- $44,275
    2010-- $44,275
    2009-- $44,275
    2007-- $44,275
    2006-- $44,275
    2005-- $44,275
    2004-- $44,275
    2003-- $44,275
    2002-- $44,275
    2001-- $44,275
    2000-- $44,275
    Find assessor info on the county website

    Neighborhood: 10980

    Nearby schools

    GreatSchools rating
    Schools provided by the listing agent
    • Elementary: Thiells Elementary School
    • Middle: JAMES A FARLEY ELEMENTARY SCHOOL (grades 4-6)
    • High: North Rockland High School

    Source: OneKey® MLS as distributed by MLS GRID. This data may not be complete. We recommend contacting the local school district to confirm school assignments for this home.

    Get a cash offer in 3 minutes
    Find out how much your home could sell for in as little as 3 minutes with a no-obligation cash offer.
    Estimated market value
    $713,100
    Get a cash offer in 3 minutes
    Find out how much your home could sell for in as little as 3 minutes with a no-obligation cash offer.
    Estimated market value
    $713,100