Skip main navigation
Closed
  • $436,000

    57 Maplewood Knoll Dr, East Flat Rock, NC 28726

    3beds
    1,791sqft
    Single Family Residence
    Built in 1973
    0.43 Acres Lot
    $432,200 Zestimate®
    $243/sqft
    $2,280 Estimated rent

    Home value

    $432,200

    $385,000 - $488,000

    $2,280/mo

    Zestimate® history
    Loading
    Loading...

    Owner options

    List your home for rent

    $2,280/mo

    Rent Zestimate®

    Find your next renter with Zillow Rental Manager. Plus, with online applications, you can quickly screen prospective tenants – for free.

    Learn more

    $2,280/mo

    Rent Zestimate®

    Refinance and save

    $2,535/mo

    Est. payment

    Refinancing to a lower rate could help reduce your monthly payments and save thousands over the life of the loan.

    See today's rates

    $2,535/mo

    Est. payment

    Explore your selling options

    Work with a Zillow partner agent

    Leverage their expertise and Zillow's premium Showcase listings to get your home seen by more buyers.

    Get started

    List with your own agent

    Get your home in front of millions of buyers by listing it on Zillow.

    Learn how to do it

    Sell it yourself

    Take full control of how buyers see your home on Zillow by listing For Sale by Owner (FSBO).

    List your home

    What's special

    Wood burning fireplaceBonus roomOpen floor planPlenty of storageLarge level lotLaundry roomScreened porch
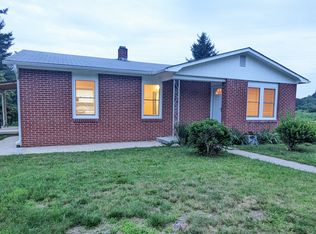
    Bring your buyers to see this well maintained, move-in-ready brick ranch home on large level lot with screened porch overlooking a spacious fenced back yard, perfect for entertaining or just enjoying some quiet time. Updated kitchen and baths, newer stainless steel appliances, and brand new flooring in bonus room. The main level has an open floor plan for kitchen, dining and living room and includes three bedrooms and a full bath. Downstairs you'll find a huge bonus room with a large wood burning fireplace, full bath and laundry room. Single car garage is accessed from inside and, along with a large new shed that conveys, provides plenty of storage for all your tools and toys! Easy access to services yet tucked away, this home won't last long. No City taxes. Schedule your showing today!

    Zillow last checked:

    Listing updated:

    Listed by:

    Jeanne Forrest ashevillerealest8@gmail.com,

    EXP Realty LLC

    Bought with:

    Kim Hawkins

    EXP Realty LLC

    Source: Canopy MLS as distributed by MLS GRID,MLS#: 4239967MLS Logo

    Facts & features

    Interior

    Bedrooms & bathrooms
    • Bedrooms: 3
    • Bathrooms: 2
    • Full bathrooms: 2
    • Main level bedrooms: 3
    Primary bedroom
    • Level: Main
    Bedroom s
    • Level: Main
    Bedroom s
    • Level: Main
    Bathroom full
    • Level: Main
    Bathroom full
    • Level: Basement
    Bonus room
    • Level: Basement
    Kitchen
    • Level: Main
    Laundry
    • Level: Basement
    Living room
    • Level: Main
    Heating
    • Ductless, Heat Pump
    Cooling
    • Ductless, Heat Pump
    Appliances
    • Included: Dishwasher, Disposal, Electric Oven, Electric Range, Electric Water Heater, Microwave, Refrigerator
    • Laundry: Electric Dryer Hookup, In Basement, Laundry Room, Washer Hookup
    Features
    • Breakfast Bar, Open Floorplan
    • Flooring: Carpet, Tile, Vinyl
    • Basement: Exterior Entry,Finished,Interior Entry,Walk-Out Access
    • Attic: Pull Down Stairs
    • Fireplace features: Bonus Room, Recreation Room, Wood Burning
    Interior area
    • Total structure area: 1,093
    • Total interior livable area: 1,791 sqft
    • Finished area above ground: 1,093
    • Finished area below ground: 698

    Property

    Parking
    • Total spaces: 7
    • Parking features: Driveway, Attached Garage, Garage Faces Rear, Parking Space(s), RV Access/Parking
    • Attached garage spaces: 1
    • Uncovered spaces: 6
    • Details: Main driveway is gravel for 4 cars. Rear driveway to garage is paved for additional car (2) or RV parking.
    Features
    • Levels: One
    • Stories: 1
    • Patio & porch: Covered, Deck, Rear Porch, Screened
    • Exterior features: Storage
    • Fencing: Back Yard,Chain Link
    Lot
    • Size: 0.43 Acres
    • Features: Green Area, Level, Wooded
    Details
    • Additional structures: Outbuilding
    • Parcel number: 9587330436
    • Zoning: R-1
    • Special conditions: Standard

    Construction

    Type & style
    • Home type: SingleFamily
    • Architectural style: Ranch
    • Property subtype: Single Family Residence
    Materials
    • Brick Full
    • Foundation: Slab
    • Roof: Shingle
    Condition
    • New construction: No
    • Year built: 1973

    Utilities & green energy

    • Sewer: Septic Installed
    • Water: City
    • Utilities for property: Cable Available, Electricity Connected

    Community & HOA

    Community
    • Security: Smoke Detector(s)
    • Subdivision: None
    Location
    • Region: East Flat Rock

    Financial & listing details

    • Price per square foot: $243/sqft
    • Tax assessed value: $302,700
    • Annual tax amount: $1,698
    • Date on market: 4/18/2025
    • Listing terms: Cash,Conventional,FHA,USDA Loan,VA Loan
    • Exclusions: Window curtains and Electric Fireplace and surround in living room do not convey
    • Electric utility on property: Yes
    • Road surface type: Concrete, Gravel, Paved

    Price history

    DateEventPrice
    6/3/2025Sold$436,000+0.3%$243/sqft
    Source: Canopy MLS as distributed by MLS GRID #4239967 Report a problem
    4/18/2025Listed for sale$434,900+1.1%$243/sqft
    Source: Canopy MLS as distributed by MLS GRID #4239967 Report a problem
    10/8/2024Listing removed$430,000$240/sqft
    Source: Engel & Volkers #4161417 Report a problem
    9/11/2024Price change$430,000-2.3%$240/sqft
    Source: Canopy MLS as distributed by MLS GRID #4161417 Report a problem
    7/17/2024Listed for sale$440,000+16.1%$246/sqft
    Source: Canopy MLS as distributed by MLS GRID #4161417 Report a problem
    3/31/2023Sold$379,000$212/sqft
    Source: Canopy MLS as distributed by MLS GRID #4007464 Report a problem
    3/3/2023Listed for sale$379,000+312%$212/sqft
    Source: Canopy MLS as distributed by MLS GRID #CAR4007464 Report a problem
    10/24/2022Sold$92,000$51/sqft
    Source: Public Record Report a problem

    Public tax history

    YearProperty taxesTax assessment
    2025$1,698 +7.2%$302,700 +7.2%
    2024$1,584 +58%$282,300 +58%
    2023$1,003 +25.4%$178,700 +54.5%
    2022$799 $115,700
    2021-- $115,700
    2020$799 $115,700
    2019$799 $115,700 +13.4%
    2018$799 +14.4%$102,000
    2017$699 $102,000
    2016-- $102,000
    2015-- $102,000 +4.7%
    2014-- $97,400
    2013-- $97,400
    2012-- $97,400
    2011-- $97,400 -10.1%
    2010-- $108,400
    2009-- $108,400
    2008-- $108,400
    2007-- $108,400 +28.6%
    2006-- $84,300
    2005-- $84,300
    Find assessor info on the county website

    Neighborhood: 28726

    Nearby schools

    GreatSchools rating
    Schools provided by the listing agent
    • Elementary: Hillandale
    • Middle: Flat Rock
    • High: East

    Source: Canopy MLS as distributed by MLS GRID. This data may not be complete. We recommend contacting the local school district to confirm school assignments for this home.

    Get a cash offer in 3 minutes
    Find out how much your home could sell for in as little as 3 minutes with a no-obligation cash offer.
    Estimated market value
    $432,200
    Get a cash offer in 3 minutes
    Find out how much your home could sell for in as little as 3 minutes with a no-obligation cash offer.
    Estimated market value
    $432,200