Welcome to 57 Mary Elmer Dr. This stunning lake side cottage sits nestled between the largest municipal park in South Jersey, the diverse cultural amenities of downtown Bridgeton, and an idyllic meadow preserve. If comfortable and quiet living nearby nature but not too far from the city is important to you, you could not be in a better location! Just 8 miles from endless wildlife habitat of the Delaware Bayshore, and less than an hour drive from Philadelphia, in the desirable Hopewell Township school district this turnkey charmer has it all! Roughly 1,400sq ft located on two large lots on the eastern boundary of peaceful Hopewell Township Cumberland County, 57 Mary Elmer Drive’s first floor features a formal living room stretching the 29 ft. width of the main house, 9 ft. ceilings, a large brick fireplace, attractive oak parquet flooring, the first bedroom, Italian marble tile bathroom, and a fully modernized kitchen. Through the kitchen leads to the stone room library / dining room surrounded by built-ins. Boasting locally mined slate flooring, heart-pine beamed ceiling, ornate pine shelving, mantle, and large built-in closet & cabinetry flanking huge fireplace #2. Overhead a convenient pull down stairwell accesses the 17 x 14’ loft, complete with built-in cabinetry, closet, shelving and classic wood paneling. Have some construction know-how and a vision? This area has huge potential for a simple fix to expand the square footage and officially make this loft a 3rd bedroom. On the eastern wall of the main living room you'll find an elegant curved staircase to the upstairs landing filled with plenty of shelves for storage and a comfy day bed book-nook. The landing leads to the large (18 x 15') master bedroom, and full bathroom with a spacious insulated Jacuzzi tub. The master bedroom's 6 windows include two quarter arch, 4 closets (1 cedar lined) and gorgeous original hardwood floors. Below this all, in the newly sealed basement you'll find the gas powered forced air heating and central air system, a Kenmore washer/dryer, 40 gallon water heater (replaced in 2014), recently updated electrical panel (2020), the filtration and pump for the well water system, an in-ground Utilitech submersible sump pump, and the house’s simple pvc drainage layout. All this and plenty of climate controlled floor space for a massive storage increase beyond the already ample cabinetry upstairs. In 2019 the home was weatherized and updated with all 24, brand new, double pane, Eco-star windows, so expect huge savings on heating and cooling. The house is also equipped with a state of the art security system. If you like the inside, the outside is equally thrilling, with a huge attached carport and rear entrance right off the stone room, a porch facing sunset off the living room, and a vaulted free standing garage (24 x 9') with an attached storage shed just at the end of the driveway. The backyard flows through a veritable English Garden of Boxwood lined paths, where gorgeous mature landscaping reflects decades of stewardship by knowledgeable plant lovers. A spiral herb garden buttresses the vegetable garden with a bounty of medicinal perennials. Fragrant Magnolias, colorful Azaleas, Ginko, Dogwoods and Crepe Myrtles provide a canopy of continuous bloom and color throughout the seasons. Your harvest baskets and your freezer will be overflowing all summer thanks to the the blueberry bushes, thornless blackberries, raspberries, paw paw trees, and a substantial strawberry patch. This haven is conveniently enclosed in a low profile, furry friend friendly, 4.5 ft. vinyl coated, welded wire fence which surrounds the property along with an invisible fence to keep your pets contained and secure. Your own wooded footpath to fishing, kayaking and swimming is just across the street or nearby at Sunset Lake. Never thought you'd find your homestead dream house at a price you can afford? You just found it. A truly unique, must-see property.
Sold for $300,000
$300,000
57 Mary Elmer Dr, Bridgeton, NJ 08302
2beds
1,400sqft
Single Family Residence
Built in 1930
0.67 Acres Lot
$320,200 Zestimate®
$214/sqft
$2,097 Estimated rent
Home value
$320,200
$301,000 - $339,000
$2,097/mo
Zestimate® history
Owner options
List your home for rent
$2,097/mo
Rent Zestimate®
Find your next renter with Zillow Rental Manager. Plus, with online applications, you can quickly screen prospective tenants – for free.
$2,097/mo
Rent Zestimate®
Refinance and save
$2,131/mo
Est. payment
Refinancing to a lower rate could help reduce your monthly payments and save thousands over the life of the loan.
$2,131/mo
Est. payment
Explore your selling options
Work with a Zillow partner agent
Leverage their expertise and Zillow's premium Showcase listings to get your home seen by more buyers.
Get startedList with your own agent
Get your home in front of millions of buyers by listing it on Zillow.
Learn how to do itSell it yourself
Take full control of how buyers see your home on Zillow by listing For Sale by Owner (FSBO).
List your homeWhat's special
Zillow last checked:
Listing updated:
Listed by:
homecoin.com Minerick 888-400-2513,
Homecoin.com
Bought with:
Sammy Marx, 2189838
Space & Company
Source: Bright MLS,MLS#: NJCB2022424
Facts & features
Interior
Bedrooms & bathrooms
- Bedrooms: 2
- Bathrooms: 2
- Full bathrooms: 2
- Main level bathrooms: 1
- Main level bedrooms: 1
Basement
- Area: 0
Heating
- Forced Air, Natural Gas
Cooling
- Central Air, Ceiling Fan(s), Electric
Appliances
- Included: Gas Water Heater
- Laundry: In Basement
Features
- Dry Wall, Plaster Walls, Beamed Ceilings
- Flooring: Ceramic Tile, Marble, Wood, Hardwood, Slate
- Basement: Concrete,Sump Pump,Unfinished,Full
- Number of fireplaces: 2
- Fireplace features: Brick
Interior area
- Total structure area: 1,400
- Total interior livable area: 1,400 sqft
- Finished area above ground: 1,400
- Finished area below ground: 0
Property
Parking
- Total spaces: 8
- Parking features: Storage, Covered, Garage Faces Side, Garage Faces Front, Asphalt, Gravel, Driveway, Attached Carport, Detached
- Garage spaces: 2
- Carport spaces: 1
- Covered spaces: 3
- Uncovered spaces: 5
Accessibility
- Accessibility features: None
Features
- Levels: Two
- Stories: 2
- Pool features: None
- Fencing: Other,Full,Wire,Invisible
- Has view: Yes
- View description: Lake, Garden
- Has water view: Yes
- Water view: Lake
- Waterfront features: Lake, Public Access
- Body of water: Mary Elmer Lake
Lot
- Size: 0.67 Acres
- Features: Additional Lot(s), Front Yard
Details
- Additional structures: Above Grade, Below Grade
- Parcel number: 070003100020
- Zoning: RESIDENTIAL
- Special conditions: Standard
- Other equipment: Negotiable
Construction
Type & style
- Home type: SingleFamily
- Architectural style: Cape Cod
- Property subtype: Single Family Residence
Materials
- Brick, Stone, Blown-In Insulation, Concrete, Vinyl Siding, Cedar, Tile, CPVC/PVC
- Foundation: Block
- Roof: Shingle
Condition
- Very Good
- New construction: No
- Year built: 1930
Utilities & green energy
- Electric: 200+ Amp Service, 120/240V
- Sewer: Public Sewer
- Water: Well
- Utilities for property: Natural Gas Available, Sewer Available, Electricity Available, Water Available, Cable
Community & HOA
Community
- Subdivision: Hopewell Township
HOA
- Has HOA: No
Location
- Region: Bridgeton
- Municipality: HOPEWELL TWP
Financial & listing details
- Price per square foot: $214/sqft
- Tax assessed value: $153,200
- Annual tax amount: $5,579
- Date on market: 2/7/2025
- Listing agreement: Exclusive Agency
- Ownership: Fee Simple
- Road surface type: Black Top
Price history
| Date | Event | Price |
|---|---|---|
| 4/15/2025 | Sold | $300,000-3.2%$214/sqft |
Source:  Bright MLS #NJCB2022424 Report a problem Bright MLS #NJCB2022424 Report a problem | ||
| 3/13/2025 | Pending sale | $310,000$221/sqft |
Source: Bright MLS #NJCB2022424 Report a problem | ||
| 2/7/2025 | Listed for sale | $310,000+93.8%$221/sqft |
Source: Bright MLS #NJCB2022424 Report a problem | ||
| 4/2/2023 | Listing removed | -- |
Source: Bright MLS #NJCB131436 Report a problem | ||
| 4/5/2021 | Sold | $160,000-5.8%$114/sqft |
Source: Public Record Report a problem | ||
| 3/5/2021 | Pending sale | $169,900$121/sqft |
Source: Bright MLS #NJCB131436 Report a problem | ||
| 2/17/2021 | Listed for sale | $169,900+30.8%$121/sqft |
Source: Bright MLS #NJCB131436 Report a problem | ||
| 1/28/2014 | Listing removed | $129,900$93/sqft |
Source: CENTURY 21 Hughes-Riggs Realty, Inc #6303225 Report a problem | ||
| 11/5/2013 | Listed for sale | $129,900$93/sqft |
Source: Century 21 Hughes-Riggs Realty, Inc. #6303225 Report a problem | ||
Public tax history
| Year | Property taxes | Tax assessment |
|---|---|---|
| 2025 | $4,636 | $127,300 |
| 2024 | $4,636 +5% | $127,300 |
| 2023 | $4,417 +5% | $127,300 |
| 2022 | $4,206 -1.8% | $127,300 |
| 2021 | $4,285 | $127,300 |
| 2020 | -- | $127,300 |
| 2019 | $4,125 +3.2% | $127,300 |
| 2018 | $3,997 -4.8% | $127,300 |
| 2017 | $4,198 +1.9% | $127,300 +13.3% |
| 2016 | $4,118 -0.4% | $112,400 |
| 2015 | $4,134 +5.7% | $112,400 |
| 2014 | $3,910 -8.5% | $112,400 |
| 2012 | $4,273 +1.1% | $112,400 |
| 2011 | $4,227 -0.9% | $112,400 |
| 2010 | $4,268 -1.7% | $112,400 |
| 2009 | $4,342 +2.9% | $112,400 |
| 2008 | $4,221 | $112,400 |
| 2007 | -- | $112,400 |
| 2006 | -- | $112,400 |
| 2005 | -- | $112,400 |
| 2003 | -- | $112,400 |
| 2002 | -- | $112,400 |
| 2001 | -- | $112,400 |
Find assessor info on the county website
Neighborhood: Lakeside-Beebe Run
Nearby homes
- $202,300-- bd-- ba2k sqft59 Mary Elmer Dr, Bridgeton, NJ 08302Off Market
- $25,9000.4 Acres55 Mary Elmer Dr, Bridgeton, NJ 08302Off Market
- $216,800-- bd-- ba1.1k sqft61 Mary Elmer Dr, Bridgeton, NJ 08302Off Market
- $248,8002 bd1 ba870 sqft44 Lakeside Dr, Bridgeton, NJ 08302Off Market
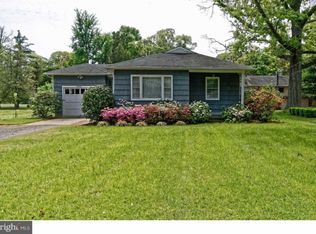
- $284,5003 bd2 ba1.6k sqft53 Mary Elmer Dr, Bridgeton, NJ 08302Off Market
- $27,5000.3 Acres46 Lakeside Dr, Bridgeton, NJ 08302Off Market
- $238,500-- bd-- ba3.3k sqft36 Lakeside Dr, Bridgeton, NJ 08302Off Market
- $28,100-- bd-- ba-- sqft63 Mary Elmer Dr, Bridgeton, NJ 08302Off Market
Nearby schools
GreatSchools rating
- 6/10Hopewell Crest Elementary SchoolGrades: PK-8Distance: 0.7 mi
- 4/10Cumberland Regional High SchoolGrades: 9-12Distance: 2.3 mi
Schools provided by the listing agent
- District: Hopewell Township Public Schools
Source: Bright MLS. This data may not be complete. We recommend contacting the local school district to confirm school assignments for this home.
Get a cash offer in 3 minutes
Find out how much your home could sell for in as little as 3 minutes with a no-obligation cash offer.
Estimated market value
$320,200
Get a cash offer in 3 minutes
Find out how much your home could sell for in as little as 3 minutes with a no-obligation cash offer.
Estimated market value
$320,200
- New Jersey
- Cumberland County
- Bridgeton
- 08302
- Lakeside-Beebe Run
- 57 Mary Elmer Dr
Nearby cities
Nearby neighborhoods
Nearby zip codes
Other Bridgeton Topics
