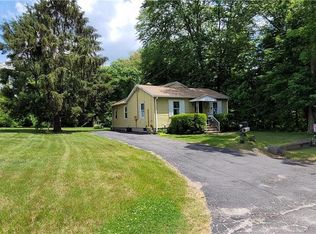
Move in ready and beautifully maintained 4 bedroom 1.5 bath colonial located on a quiet dead end street in Waterbury's desirable East End neighborhood near the Wolcott line. This turnkey home offers an open concept layout with abundant natural light, hardwood floors, spacious living areas, and timeless charm throughout. The updated kitchen features granite countertops, custom cabinetry, tile backsplash, and stainless steel appliances. Enjoy two cozy fireplaces, spacious bedrooms, flexible living space, main level laundry, and abundant storage. The oversized detached garage, long driveway, and large level backyard provide excellent off street parking and outdoor entertaining space. City water and sewer, thermopane windows, and low maintenance living make this home ideal for today's buyers. Convenient commuter friendly location close to I84, shopping, dining, parks, schools, and public transportation. Pride of ownership shines throughout this move in ready home!
Under contract
$345,000
57 Matteson Street, Waterbury, CT 06705
4beds
1,884sqft
Single Family Residence
Built in 1963
0.39 Acres Lot
$-- Zestimate®
$183/sqft
$-- HOA
What's special
Two cozy fireplacesThermopane windowsAbundant natural lightOversized detached garageLong drivewayExcellent off street parkingMain level laundry
- 46 days |
- 120 |
- 6 |
Likely to sell faster than
Zillow last checked:
Listing updated:
Listed by:
Mike Gregor (860)866-7470,
Cohen Agency SiM, LLC 860-482-5503
Source: Smart MLS,MLS#: 24177903
Facts & features
Interior
Bedrooms & bathrooms
- Bedrooms: 4
- Bathrooms: 2
- Full bathrooms: 1
- 1/2 bathrooms: 1
Primary bedroom
- Features: Ceiling Fan(s), Hardwood Floor
- Level: Upper
Bedroom
- Features: Ceiling Fan(s), Hardwood Floor
- Level: Upper
Bedroom
- Features: Hardwood Floor
- Level: Upper
Bedroom
- Features: Hardwood Floor
- Level: Upper
Bathroom
- Features: Remodeled, Tile Floor
- Level: Main
Bathroom
- Features: Tile Floor
- Level: Upper
Dining room
- Features: Hardwood Floor
- Level: Main
Kitchen
- Features: Remodeled, Bay/Bow Window, Built-in Features, Granite Counters, Hardwood Floor
- Level: Main
Living room
- Features: Bay/Bow Window, Fireplace, Hardwood Floor
- Level: Main
Heating
- Hot Water, Oil
Cooling
- Ceiling Fan(s), Wall Unit(s)
Appliances
- Included: Oven/Range, Microwave, Refrigerator, Dishwasher, Washer, Dryer, Water Heater
- Laundry: Main Level
Features
- Basement: Full,Unfinished,Interior Entry
- Attic: Pull Down Stairs
- Number of fireplaces: 2
Interior area
- Total structure area: 1,884
- Total interior livable area: 1,884 sqft
- Finished area above ground: 1,884
- Finished area below ground: 0
Property
Parking
- Total spaces: 10
- Parking features: Detached, Paved, Off Street, Driveway, Private
- Garage spaces: 2
- Has uncovered spaces: Yes
Lot
- Size: 0.39 Acres
- Features: Few Trees, Level
Details
- Parcel number: 1391175
- Zoning: CG
Construction
Type & style
- Home type: SingleFamily
- Architectural style: Colonial
- Property subtype: Single Family Residence
Materials
- Vinyl Siding
- Foundation: Concrete Perimeter
- Roof: Asphalt
Condition
- New construction: No
- Year built: 1963
Utilities & green energy
- Sewer: Public Sewer
- Water: Public
Community & HOA
Community
- Features: Near Public Transport, Golf, Health Club, Lake, Library, Medical Facilities, Park, Shopping/Mall
- Subdivision: East End
HOA
- Has HOA: No
Location
- Region: Waterbury
Financial & listing details
- Price per square foot: $183/sqft
- Tax assessed value: $199,640
- Annual tax amount: $8,980
- Date on market: 5/23/2026
Estimated market value
Not available
Estimated sales range
Not available
Not available
Price history
| Date | Event | Price |
|---|---|---|
| 7/2/2026 | Pending sale | $345,000$183/sqft |
Source: | ||
| 5/23/2026 | Listed for sale | $345,000+23.2%$183/sqft |
Source: | ||
| 10/28/2022 | Sold | $280,000$149/sqft |
Source: | ||
| 10/28/2022 | Contingent | $280,000$149/sqft |
Source: | ||
| 8/24/2022 | Listed for sale | $280,000$149/sqft |
Source: | ||
Public tax history
| Year | Property taxes | Tax assessment |
|---|---|---|
| 2025 | $8,980 -9% | $199,640 |
| 2024 | $9,870 -8.8% | $199,640 |
| 2023 | $10,818 +32% | $199,640 +46.6% |
| 2022 | $8,197 | $136,140 |
| 2021 | $8,197 +3% | $136,140 |
| 2020 | $7,956 -2.9% | $136,140 |
| 2019 | $8,197 | $136,140 |
| 2018 | $8,197 +28.2% | $136,140 +28.2% |
| 2017 | $6,395 | $106,210 |
| 2016 | $6,395 +3.4% | $106,210 |
| 2015 | $6,184 | $106,210 |
| 2014 | $6,184 +2.2% | $106,210 |
| 2013 | $6,052 -0.1% | $106,210 -26.7% |
| 2012 | $6,058 0% | $144,900 |
| 2011 | $6,060 | $144,900 |
| 2010 | $6,060 +4.8% | $144,900 |
| 2009 | $5,784 | $144,900 |
| 2008 | $5,784 +5.7% | $144,900 +42.9% |
| 2005 | $5,474 +2.3% | $101,430 +3.9% |
| 2002 | $5,353 +90.2% | $97,580 +238.9% |
| 2001 | $2,815 | $28,790 |
Find assessor info on the county website
Monthly payment
Est. payment$--/mo
Payment breakdown
Explore the cost of this home by adjusting the details. Changes won't be saved.All calculations are estimates and provided by Zillow, Inc. for informational purposes only. Actual amounts may vary.
HOA fees may include property taxes on listings classified as Co-Ops. Contact the listing agent and/or owner for fee details.
Mortgage interest rates are dependent on a number of factors, including credit score, down payment, and repayment length. Interest rate data provided by Zillow Group Marketplace, Inc. as of 1/1/1970 from various mortgage lenders with which we have lead or other similar arrangements; the Estimated Payment is an average of those rates.
See how much you could borrow to make a competitive offer.
Climate risks
Neighborhood: Pierpont Road
Nearby schools
GreatSchools rating
- 4/10Michael F. Wallace Middle SchoolGrades: 4-8Distance: 0.2 mi
- 1/10Crosby High SchoolGrades: 9-12Distance: 0.3 mi
- 3/10Margaret M. Generali Elementary SchoolGrades: PK-5Distance: 0.6 mi
A local agent can set up tours, give advice and negotiate with sellers.
- Connecticut
- New Haven County
- Waterbury
- 06705
- Pierpont Road
- 57 Matteson Street