Rare opportunity to buy exquisite, decorator done, fully furnished townhome! Welcome to your dream home in the gated community of Country Pointe Woods. This exquisite 3-bedroom, 2.5-bathroom townhouse, built in 2019, spans an impressive 2,400 square feet and is in diamond condition, ready for you to move right in. Every detail of this designer-done residence exudes luxury, from the high-end appliances and Silestone countertops in the kitchen to the elegant fixtures throughout. The gas cooking setup and Nest thermostats add modern convenience and efficiency. The primary bedroom suite, located on the main living level, offers ultimate convenience and privacy. Step into the stunning two-story great room, a perfect space for both relaxing and entertaining. The home includes a full finished basement, a true entertainment haven with a decorative gas fireplace, arcade games, a pinball machine, poker table, and a jukebox. The property also boasts a 75-gallon hot water heater and a one-car Garage Tek garage, ensuring comfort and convenience for all your needs. Additionally, there is plenty of closet space throughout the home to accommodate all your storage needs. The townhouse is being sold fully furnished, so you can enjoy a seamless transition into your new home. Residents of Country Pointe Woods have access to a clubhouse featuring a gym, indoor bar, card room, lounge, and community pool, along with a bocce court for outdoor fun. Located in the Hauppauge school district, this home offers the perfect blend of luxury living and amenities., Additional information: Appearance:Diamond ++,Green Features:Insulated Doors
Sold for $1,220,000
$1,220,000
57 Meadowbrook Lane #57, Smithtown, NY 11787
3beds
2,400sqft
Condominium, Residential
Built in 2019
-- sqft lot
$1,217,600 Zestimate®
$508/sqft
$4,604 Estimated rent
Home value
$1,217,600
$1.16M - $1.28M
$4,604/mo
Zestimate® history
Owner options
List your home for rent
$4,604/mo
Rent Zestimate®
Find your next renter with Zillow Rental Manager. Plus, with online applications, you can quickly screen prospective tenants – for free.
$4,604/mo
Rent Zestimate®
Refinance and save
$9,203/mo
Est. payment
Refinancing to a lower rate could help reduce your monthly payments and save thousands over the life of the loan.
$9,203/mo
Est. payment
Explore your selling options
Work with a Zillow partner agent
Leverage their expertise and Zillow's premium Showcase listings to get your home seen by more buyers.
Get startedList with your own agent
Get your home in front of millions of buyers by listing it on Zillow.
Learn how to do itSell it yourself
Take full control of how buyers see your home on Zillow by listing For Sale by Owner (FSBO).
List your homeWhat's special
Zillow last checked:
Listing updated:
Listed by:
Frances Mazer CBR,
Compass Greater NY LLC 516-703-3360
Source: OneKey® MLS as distributed by MLS GRID,MLS#: L3566039
Facts & features
Interior
Bedrooms & bathrooms
- Bedrooms: 3
- Bathrooms: 3
- Full bathrooms: 2
- 1/2 bathrooms: 1
Other
- Description: EF, EIK, PR, DR, Great RM, Primary Bedroom Suite
- Level: First
Other
- Description: Loft, Bdrm, Full Bath, Off/3rd Bdrm, Large WIC
- Level: Second
Other
- Description: Finished Basement, Laundry, Mechanicals
- Level: Basement
Heating
- ENERGY STAR Qualified Equipment, Forced Air
Cooling
- Central Air
Appliances
- Included: Convection Oven, Dishwasher, Dryer, ENERGY STAR Qualified Appliances, Microwave, Refrigerator, Washer, Gas Water Heater
- Laundry: Washer/Dryer Hookup
Features
- Primary Bathroom, Chandelier, Entertainment Cabinets, Cathedral Ceiling(s), Eat-in Kitchen, Granite Counters, Pantry, Formal Dining, First Floor Bedroom, Marble Counters
- Doors: ENERGY STAR Qualified Doors
- Windows: Floor to Ceiling Windows, Double Pane Windows, ENERGY STAR Qualified Windows, Insulated Windows, Blinds, Drapes, Screens
- Basement: Finished,Full
- Attic: Scuttle
Interior area
- Total structure area: 2,400
- Total interior livable area: 2,400 sqft
Property
Parking
- Total spaces: 1
- Parking features: Garage Door Opener, Attached
- Garage spaces: 1
Features
- Levels: Two
- Exterior features: Mailbox, Gas Grill
- Has private pool: Yes
- Pool features: In Ground
- Has view: Yes
- View description: Panoramic
Lot
- Size: 436 Square Feet
- Features: Near Shops
Details
- Parcel number: 0800157010100057000
- Other equipment: Dehumidifier
Construction
Type & style
- Home type: Condo
- Property subtype: Condominium, Residential
- Attached to another structure: Yes
Materials
- Vinyl Siding
Condition
- Year built: 2019
Details
- Builder model: Dorchester
Utilities & green energy
- Sewer: Public Sewer
- Water: Public
- Utilities for property: Trash Collection Private
Community & HOA
Community
- Features: Clubhouse, Pool
- Security: Security System
- Senior community: Yes
- Subdivision: Country Pointe Woods
HOA
- Has HOA: Yes
- Amenities included: Fitness Center, Gated
- Services included: Maintenance Structure, Snow Removal, Maintenance Grounds, Pool Service, Sewer, Trash, Water
- HOA fee: $727 monthly
Location
- Region: Smithtown
Financial & listing details
- Price per square foot: $508/sqft
- Annual tax amount: $8,400
- Date on market: 11/21/2024
- Listing agreement: Exclusive Right To Sell
- Inclusions: , Alarm System, Chandelier(s), Convection Oven, Curtains/Drapes, Dehumidifier, Dishwasher, Door Hardware, Dryer, Energy Star Appliance(s), Entertainment Cabinets, Flat Screen TV Bracket, Garage Door Opener, Garage Remote, Gas Grill, Light Fixtures, Mailbox, Microwave, Oven
Price history
| Date | Event | Price |
|---|---|---|
| 9/24/2024 | Sold | $1,220,000-2.4%$508/sqft |
Source:  OneKey® MLS as distributed by MLS GRID #L3566039 Report a problem OneKey® MLS as distributed by MLS GRID #L3566039 Report a problem | ||
| 8/7/2024 | Pending sale | $1,249,999$521/sqft |
Source: OneKey® MLS as distributed by MLS GRID #3566039 Report a problem | ||
| 7/16/2024 | Listed for sale | $1,249,999$521/sqft |
Source: OneKey® MLS as distributed by MLS GRID #3566039 Report a problem | ||
Public tax history
Tax history is unavailable.
Neighborhood: 11787
Nearby homes
- $728,4002 bd3 ba2.3k sqft60 Meadowbrook Ln, Smithtown, NY 11787Off Market

- $882,2002 bd3 ba2.1k sqft62 Meadowbrook Ln, Smithtown, NY 11787Off Market
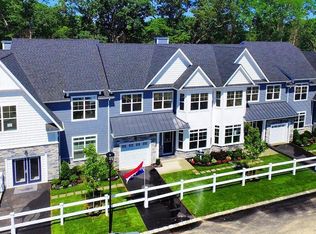
- $768,0003 bd2 ba1.2k sqft6 Haven Ln, Smithtown, NY 11787Off Market
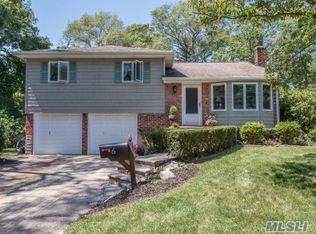
- $352,845-- bd-- ba-- sqft15 Haven Ln, Smithtown, NY 11787Off Market
- $752,000-- bd-- ba-- sqft15 Haven Ln, Smithtown, NY 11787Off Market
- $728,1003 bd2 ba1.3k sqft2 Tanglewood Dr, Smithtown, NY 11787Off Market
- $2,117,2003 bd1 ba1.3k sqft8 Privet Ct, Smithtown, NY 11787Off Market
- $915,9003 bd2 ba2k sqft65 Meadowbrook Ln, Smithtown, NY 11787Off Market
- $788,4003 bd2 ba1.3k sqft11 Haven Ln, Smithtown, NY 11787Off Market
Nearby schools
GreatSchools rating
- 5/10Forest Brook Elementary SchoolGrades: PK-5Distance: 0.6 mi
- 5/10Hauppauge Middle SchoolGrades: 6-8Distance: 0.5 mi
- 9/10Hauppauge High SchoolGrades: 9-12Distance: 0.6 mi
Schools provided by the listing agent
- Elementary: Forest Brook Elementary School
- Middle: Hauppauge Middle School
- High: Hauppauge High School
Source: OneKey® MLS as distributed by MLS GRID. This data may not be complete. We recommend contacting the local school district to confirm school assignments for this home.
Get a cash offer in 3 minutes
Find out how much your home could sell for in as little as 3 minutes with a no-obligation cash offer.
Estimated market value
$1,217,600
Get a cash offer in 3 minutes
Find out how much your home could sell for in as little as 3 minutes with a no-obligation cash offer.
Estimated market value
$1,217,600
- New York
- Suffolk County
- Smithtown
- 11787
- 57 Meadowbrook Lane Unit 57
Nearby cities
Nearby neighborhoods
Nearby zip codes
Other Smithtown Topics
