The Renaissance at The Vineyard is a luxurious community nestled in North Central San Antonio. Homes do not come up for sale often in this sought-after neighborhood! Located just off Loop 1604, it offers convenient access to shopping, entertainment, and dining. The Renaissance is a secure, gated community, providing peace of mind for residents. Soaring ceilings as you enter into a versatile floorplan including 4 bedrooms plus a game room, allowing for flexible living arrangements. The heart of the home features an open island kitchen with gas cooking, perfect for culinary enthusiasts. The kitchen adjacent to the breakfast nook and the living room is surrounded by floor to ceiling windows on every wall giving ample natural light. Relax by the gas fireplace in the winter or step outside to the covered patio in the summer. Adjacent to the kitchen, there's a dining room with a French door terrace. Picture yourself savoring meals al fresco or hosting gatherings in this delightful space. The oversized primary bedroom is on the main floor, ensuring comfort and privacy. 3 additional bedrooms are upstairs along with a gameroom or secondary living area. All bedrooms have large closets with plenty of storage. For car enthusiasts or families with multiple vehicles, the three-car garage provides ample parking and storage. A few highlights include: Wired for security system, water softener, sprinkler system (front and back) and a new roof in 2020. The property sits on almost a quarter-acre lot, offering plenty of outdoor space for relaxation, gardening, or play. Additionally, the newly renovated amenity center within the community features a junior-sized Olympic pool, a playground, a basketball and Pickleball court and a covered pavilion. It's truly a place you can call home! Whether you're seeking elegance, convenience, or a serene environment, Renaissance at The Vineyard has it all. Please click the links for a 3-D Virtual tour and a video of this lovely home.
Sold
Price Unknown
57 MEDICI, San Antonio, TX 78258
4beds
3,244sqft
Single Family Residence
Built in 2003
9,191 Square Feet Lot
$609,600 Zestimate®
$--/sqft
$3,123 Estimated rent
Home value
$609,600
$579,000 - $640,000
$3,123/mo
Zestimate® history
Owner options
List your home for rent
$3,123/mo
Rent Zestimate®
Find your next renter with Zillow Rental Manager. Plus, with online applications, you can quickly screen prospective tenants – for free.
$3,123/mo
Rent Zestimate®
Refinance and save
$247/mo
Est. payment
Refinancing to a lower rate could help reduce your monthly payments and save thousands over the life of the loan.
$247/mo
Est. payment
Explore your selling options
Work with a Zillow partner agent
Leverage their expertise and Zillow's premium Showcase listings to get your home seen by more buyers.
Get startedList with your own agent
Get your home in front of millions of buyers by listing it on Zillow.
Learn how to do itSell it yourself
Take full control of how buyers see your home on Zillow by listing For Sale by Owner (FSBO).
List your homeWhat's special
Gas fireplaceQuarter - acre lotFloor to ceiling windowsGas cookingPlenty of outdoor spaceFrench door terraceAmple parking
Zillow last checked:
Listing updated:
Listed by:
Melissa Pollock TREC #719595 (210) 371-7771,
BHHS Don Johnson Realtors - SA
Source: LERA MLS,MLS#: 1757694
Facts & features
Interior
Bedrooms & bathrooms
- Bedrooms: 4
- Bathrooms: 3
- Full bathrooms: 2
- 1/2 bathrooms: 1
Primary bedroom
- Area: 286
- Dimensions: 22 x 13
Bedroom 2
- Area: 154
- Dimensions: 14 x 11
Bedroom 3
- Area: 132
- Dimensions: 12 x 11
Bedroom 4
- Area: 120
- Dimensions: 12 x 10
Primary bathroom
- Features: Tub/Shower Separate, Double Vanity
- Area: 90
- Dimensions: 10 x 9
Dining room
- Area: 132
- Dimensions: 12 x 11
Kitchen
- Area: 156
- Dimensions: 13 x 12
Heating
- Central, Natural Gas
Cooling
- Two Central
Appliances
- Included: Cooktop, Range, Gas Cooktop, Disposal, Dishwasher, Water Softener Owned
- Laundry: Lower Level, Washer Hookup, Dryer Connection
Features
- Two Living Area, Separate Dining Room, Eat-in Kitchen, Kitchen Island, Game Room, Master Downstairs, Ceiling Fan(s)
- Flooring: Carpet, Ceramic Tile, Laminate
- Windows: Window Coverings
- Has basement: No
- Number of fireplaces: 1
- Fireplace features: Living Room, Gas Logs Included, Gas
Interior area
- Total interior livable area: 3,244 sqft
Property
Parking
- Total spaces: 3
- Parking features: Three Car Garage
- Garage spaces: 3
Features
- Levels: Two
- Stories: 2
- Patio & porch: Patio, Covered
- Pool features: None, Community
- Fencing: Privacy
Lot
- Size: 9,191 Square Feet
- Features: Curbs, Sidewalks, Streetlights
Details
- Parcel number: 163340180330
Construction
Type & style
- Home type: SingleFamily
- Property subtype: Single Family Residence
Materials
- Brick
- Foundation: Slab
- Roof: Composition
Condition
- Pre-Owned
- New construction: No
- Year built: 2003
Details
- Builder name: David Weekly
Utilities & green energy
- Electric: CPS Energy
- Gas: CPS Energy
- Sewer: SAWS, Sewer System
- Water: SAWS, Water System
Community & HOA
Community
- Features: Clubhouse, Playground, Sports Court, BBQ/Grill, Basketball Court
- Security: Controlled Access
- Subdivision: The Vineyard
HOA
- Has HOA: Yes
- HOA fee: $248 quarterly
- HOA name: THE VINEYARDS HOMEOWNERS ASSOCIATION
Location
- Region: San Antonio
Financial & listing details
- Tax assessed value: $581,000
- Annual tax amount: $13,476
- Date on market: 9/11/2025
- Cumulative days on market: 58 days
- Listing terms: Conventional,FHA,VA Loan,Cash
- Road surface type: Paved, Asphalt
Price history
| Date | Event | Price |
|---|---|---|
| 5/8/2024 | Sold | -- |
Source:  LERA MLS #1757694 Report a problem LERA MLS #1757694 Report a problem | ||
| 5/8/2024 | Pending sale | $589,000$182/sqft |
Source: LERA MLS #1757694 Report a problem | ||
| 3/11/2024 | Listed for sale | $589,000+53.5%$182/sqft |
Source: LERA MLS #1757694 Report a problem | ||
| 4/14/2018 | Sold | -- |
Source: Agent Provided Report a problem | ||
| 3/23/2018 | Pending sale | $383,700$118/sqft |
Source: Starbright Realty #1295134 Report a problem | ||
| 3/1/2018 | Listed for sale | $383,700+14.5%$118/sqft |
Source: Starbright Realty #1295134 Report a problem | ||
| 4/15/2014 | Sold | -- |
Source: LERA MLS #1044638 Report a problem | ||
| 3/9/2014 | Listed for sale | $335,000$103/sqft |
Source: Key Realty #1044638 Report a problem | ||
Public tax history
| Year | Property taxes | Tax assessment |
|---|---|---|
| 2025 | $10,486 -4.2% | $581,000 +0.1% |
| 2024 | $10,950 +9.3% | $580,303 +10% |
| 2023 | $10,016 -7% | $527,548 +10% |
| 2022 | $10,772 +4.7% | $479,589 +10% |
| 2021 | $10,287 | $435,990 +5.4% |
| 2020 | $10,287 +4% | $413,500 +4.7% |
| 2019 | $9,892 | $395,010 +2.4% |
| 2018 | $9,892 -3.3% | $385,890 -2.5% |
| 2017 | $10,227 +5.2% | $395,870 +5.9% |
| 2016 | $9,722 +24.1% | $373,670 +1.4% |
| 2015 | $7,837 | $368,490 +26.4% |
| 2014 | $7,837 | $291,450 +5.8% |
| 2013 | -- | $275,490 |
| 2012 | -- | $275,490 -0.9% |
| 2011 | -- | $277,900 +2.9% |
| 2010 | -- | $270,000 -6.3% |
| 2009 | -- | $288,080 -0.8% |
| 2008 | -- | $290,530 +4.8% |
| 2007 | -- | $277,190 +7.9% |
| 2006 | -- | $256,880 +2.7% |
| 2005 | -- | $250,030 |
| 2004 | -- | -- |
Find assessor info on the county website
Neighborhood: The Vineyard
Nearby homes
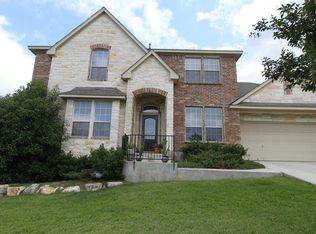
- $532,6004 bd3 ba3k sqft53 Medici, San Antonio, TX 78258Off Market
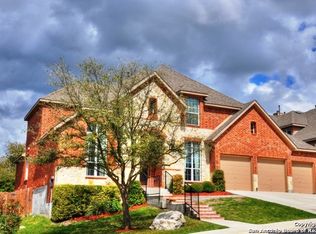
- $766,2005 bd5 ba3.8k sqft61 Medici, San Antonio, TX 78258Off Market
- $718,8004 bd3 ba3.5k sqft66 Volterra, San Antonio, TX 78258Off Market

- $642,8004 bd4 ba3.1k sqft62 Volterra, San Antonio, TX 78258Off Market

- $622,0004 bd3 ba2.9k sqft70 Volterra, San Antonio, TX 78258Off Market
- $574,4005 bd3 ba3k sqft49 Medici, San Antonio, TX 78258Off Market
- $607,4004 bd3 ba3.1k sqft65 Medici, San Antonio, TX 78258Off Market
- $447,9003 bd2 ba2.2k sqft56 Medici, San Antonio, TX 78258Off Market
Nearby schools
GreatSchools rating
- 10/10Vineyard Ranch ElementaryGrades: PK-5Distance: 0.5 mi
- 10/10Lopez Middle SchoolGrades: 6-8Distance: 3.5 mi
- 8/10Reagan High SchoolGrades: 9-12Distance: 2.6 mi
Schools provided by the listing agent
- Elementary: Vineyard Ranch
- Middle: Lopez
- District: North East I.S.D.
Source: LERA MLS. This data may not be complete. We recommend contacting the local school district to confirm school assignments for this home.
Get a cash offer in 3 minutes
Find out how much your home could sell for in as little as 3 minutes with a no-obligation cash offer.
Estimated market value
$609,600
Get a cash offer in 3 minutes
Find out how much your home could sell for in as little as 3 minutes with a no-obligation cash offer.
Estimated market value
$609,600
Nearby cities
Nearby neighborhoods
Nearby zip codes
Other San Antonio Topics
