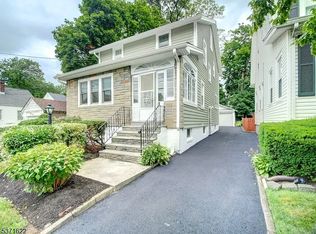
Opportunity knocks in one of Maplewood's most exciting neighborhoods! Nestled in the heart of the vibrant "NewBoy" neighborhood, this beautifully maintained and charming two-family home offers the perfect combination of character, flexibility, and long-term value. Each unit features 2 bedrooms, 1 full bath, bright sun-filled living spaces, and a welcoming layout ideal for comfortable everyday living. The upper unit enjoys exclusive access to an unfinished attic with possible expansion or storage potential, while the lower unit offers direct access to a full basement complete with a recreation room, laundry area, shower, sink, and abundant storage.Whether you're looking to live in one unit while generating rental income from the other or add a quality property to your investment portfolio, this home checks all the boxes. A recently paved driveway with detached two-car garage, and shared backyard provide added convenience and outdoor enjoyment.With train service from the Maplewood NJ Transit station, commuting to New York City is easy. Enjoy being surrounded by the energy of "NewBoy," home to local favorites including Artie's, Pallet Brewing Company, Porta Rosa, La Perla, The Wheelhouse, and Corner Slice. So, double down on building equity and own a versatile income-producing property in one of Essex County's most sought-after communities.Bonus: jitney stop is literally just around the corner with trains to NYC.
Active
$725,000
57 Menzel Ave, Maplewood Twp., NJ 07040
4beds
1,998sqft
Multi Family
Built in 1927
-- sqft lot
$-- Zestimate®
$363/sqft
$-- HOA
What's special
Detached two-car garageRecently paved drivewayBright sun-filled living spaces
- 12 hours
- 98
- 7
Zillow last checked:
Listing updated:
Listed by:
Mark Slade 917-797-5059,
Keller Williams Mid-Town Direct,
Mary Ceu Nunes
Source: GSMLS,MLS#: 4057380
Facts & features
Interior
Bedrooms & bathrooms
- Bedrooms: 4
- Bathrooms: 2
- Full bathrooms: 2
Heating
- 1 Unit, Radiators - Steam, Natural Gas, Solar-Leased
Cooling
- Has cooling: Yes
Appliances
- Included: Dishwasher, Range/Oven - Gas, Refrigerator, Gas Water Heater
Features
- See Remarks, Bedrooms, Eat-in Kitchen, Living/Dining Room, Rec Room, Storage, Eat-In Kitchen, Pantry, Ceiling Fan(s)
- Flooring: Tile
- Windows: Thermal Windows/Doors
- Basement: Yes,Partially Finished
- Has fireplace: No
Interior area
- Total structure area: 1,998
- Total interior livable area: 1,998 sqft
Property
Parking
- Total spaces: 4
- Parking features: 1 Car Width, 2 Car Width, Additional Parking, Asphalt, Detached Garage, See Remarks
- Garage spaces: 2
- Uncovered spaces: 4
Features
- Levels: Two
- Stories: 2
- Exterior features: See Remarks
Lot
- Size: 3,920 Square Feet
- Dimensions: 40 x 100
- Features: Level
Details
- Parcel number: 1611000470003000260002
- Zoning description: Residential
Construction
Type & style
- Home type: MultiFamily
- Property subtype: Multi Family
Materials
- Stone, Vinyl Siding
- Roof: Asphalt Shingle
Condition
- Year built: 1927
Utilities & green energy
- Gas: Gas-Natural
- Sewer: Public Sewer, Sewer Charge Extra
- Water: Public, Water Charge Extra
- Utilities for property: Electricity Connected, Natural Gas Connected, See Remarks, Cable Available, Fiber Optic Available, Garbage Extra Charge
Community & HOA
Community
- Security: Carbon Monoxide Detector(s), Smoke Detector(s), Carbon Monoxide Detector, Smoke Detector
Location
- Region: Maplewood
Financial & listing details
- Price per square foot: $363/sqft
- Tax assessed value: $625,900
- Annual tax amount: $15,027
- Date on market: 10/7/2026
- Total actual rent: 2300
- Tenant pays: Tenant Pays Electric, Tenant Pays Gas, Tenant Pays Heat
- Electric utility on property: Yes
Estimated market value
Not available
Estimated sales range
Not available
Not available
Price history
| Date | Event | Price |
|---|---|---|
| 10/7/2026 | Listed for sale | $725,000$363/sqft |
Source:  GSMLS #4057380 Report a problem GSMLS #4057380 Report a problem | ||
| 7/17/2026 | Listing removed | $725,000$363/sqft |
Source: GSMLS #4041002 Report a problem | ||
| 7/16/2026 | Listed for sale | $725,000-3.3%$363/sqft |
Source: GSMLS #4040013 Report a problem | ||
| 5/13/2026 | Listing removed | $749,900$375/sqft |
Source:  NJMLS #26009875 Report a problem NJMLS #26009875 Report a problem | ||
| 3/25/2026 | Listed for sale | $749,900+7.1%$375/sqft |
Source: NJMLS #26009875 Report a problem | ||
| 12/24/2025 | Listing removed | $2,300$1/sqft |
Source:  GSMLS #4002336 Report a problem GSMLS #4002336 Report a problem | ||
| 12/23/2025 | Listed for rent | $2,300$1/sqft |
Source: GSMLS #4002336 Report a problem | ||
| 9/24/2025 | Sold | $700,000+7.7%$350/sqft |
Source: GSMLS #3975376 Report a problem | ||
| 8/6/2025 | Pending sale | $650,000$325/sqft |
Source: GSMLS #3975376 Report a problem | ||
| 7/15/2025 | Listed for sale | $650,000+3.2%$325/sqft |
Source: GSMLS #3975376 Report a problem | ||
| 5/20/2025 | Listing removed | $630,000$315/sqft |
Source: GSMLS #3955130 Report a problem | ||
| 5/6/2025 | Price change | $630,000-3.1%$315/sqft |
Source: GSMLS #3955130 Report a problem | ||
| 4/5/2025 | Listed for sale | $650,000+271.4%$325/sqft |
Source: GSMLS #3955130 Report a problem | ||
| 9/20/2010 | Sold | $175,000$88/sqft |
Source: Public Record Report a problem | ||
Public tax history
| Year | Property taxes | Tax assessment |
|---|---|---|
| 2025 | $15,028 +3.8% | $625,900 |
| 2024 | $14,477 +45.6% | $625,900 +122% |
| 2023 | $9,943 +3.1% | $282,000 |
| 2022 | $9,642 +2.9% | $282,000 |
| 2021 | $9,368 +3% | $282,000 |
| 2020 | $9,097 +5.6% | $282,000 |
| 2019 | $8,614 | $282,000 |
| 2018 | $8,614 +18.8% | $282,000 |
| 2017 | $7,252 +2.4% | $282,000 +43.3% |
| 2016 | $7,085 +2.2% | $196,800 |
| 2015 | $6,935 +1.8% | $196,800 |
| 2014 | $6,809 -10.2% | $196,800 |
| 2013 | $7,579 +2.7% | $196,800 -17.3% |
| 2012 | $7,382 -3.2% | $237,900 |
| 2011 | $7,623 +8.8% | $237,900 +52.2% |
| 2009 | $7,004 +5.9% | $156,300 |
| 2008 | $6,611 +6.3% | $156,300 |
| 2007 | $6,221 | $156,300 |
| 2006 | -- | $156,300 |
| 2005 | -- | $156,300 |
| 2004 | $5,642 | $156,300 |
| 2003 | -- | $156,300 |
| 2002 | -- | $156,300 |
| 2001 | -- | $156,300 |
Find assessor info on the county website
Monthly payment
Est. payment
Payment breakdown
Explore the cost of this home by adjusting the details. Changes won't be saved.Climate risks
Neighborhood: 07040
Nearby schools
Schools provided by the listing agent
- High: Columbia
Source: GSMLS. This data may not be complete. We recommend contacting the local school district to confirm school assignments for this home.
Similar homes
- $749,9993 bd3 ba1.6k sqft32 Ferndale Rd, North Caldwell Boro, NJ 07006For Sale
 MLS ID #4056773, Alexa Dipietro, Exp Realty, Llc. GSMLS
 - $750,0005 bd2 ba2.3k sqft99 Burke Rd, Union Twp., NJ 07083For Sale
 MLS ID #4055726, Ari Mesmer, Re/Max Select. GSMLS
 - $699,9995 bd3 ba1.9k sqft20 Ridgeview Ave, West Orange Twp., NJ 07052For Sale
 MLS ID #4055903, Nichole Mariette, Compass New Jersey, Llc. GSMLS
 - $734,0004 bd3 ba1.9k sqft17 Ellsworth Ave, Morris Twp., NJ 07960For Sale
 MLS ID #4057219, Ann Marie Bock, Weichert Realtors. GSMLS
