Skip main navigation
Sold for $945,000
  • $945,000

    57 Metka Rd, Royersford, PA 19468

    5beds
    5,212sqft
    Single Family Residence
    Built in 2018
    0.26 Acres Lot
    $945,300 Zestimate®
    $181/sqft
    $4,872 Estimated rent

    Home value

    $945,300

    $889,000 - $1.00M

    $4,872/mo

    Zestimate® history
    Loading
    Loading...

    Owner options

    List your home for rent

    $4,872/mo

    Rent Zestimate®

    Find your next renter with Zillow Rental Manager. Plus, with online applications, you can quickly screen prospective tenants – for free.

    Learn more

    $4,872/mo

    Rent Zestimate®

    Refinance and save

    $4,987/mo

    Est. payment

    Refinancing to a lower rate could help reduce your monthly payments and save thousands over the life of the loan.

    See today's rates

    $4,987/mo

    Est. payment

    Explore your selling options

    Work with a Zillow partner agent

    Leverage their expertise and Zillow's premium Showcase listings to get your home seen by more buyers.

    Get started

    List with your own agent

    Get your home in front of millions of buyers by listing it on Zillow.

    Learn how to do it

    Sell it yourself

    Take full control of how buyers see your home on Zillow by listing For Sale by Owner (FSBO).

    List your home

    What's special

    Plenty of storageOversized bedroomParty-sized composite deckBeautiful hardwood floorsHallway sitting areaPrivate toileting areaNatural lighting
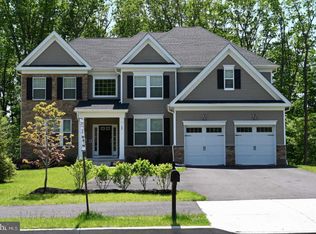
    Welcome to 57 Metka Road in the highly sought after Spring-Ford Area School District. You will enter this stunning 5,212 square foot home and quickly recognize that it has been cared for impeccably since it was built in 2018. As you enter through the front door, you will be greeted by natural lighting bouncing off of the beautiful hardwood floors. The living room and dining room offer the perfect combination of elegance and comfort that will enhance formal gatherings or relaxing moments. The gourmet kitchen is highlighted by granite countertops, stainless appliances, and sliders that lead to the party-sized composite deck. The relaxing open concept family room is entranced by the view of the woods through the wall of windows. The fireplace will comfort you during the cold winter nights. The main floor is completed by a side entrance mud room that includes storage and an entrance to a two car garage equipped with a Tesla charger. A beautiful staircase will lead you to the hallway sitting area, 4 bedrooms, 2 full bathrooms. The master bedroom is spacious enough for your furniture, while the dimming lights and ceiling fans enhance the relaxation that you crave. The master bathroom adds to the relaxing theme with tiled floors, a double bowl sink with granite countertops, a private toileting area, and a seamless shower with a rain shower head. You will find plenty of space in the remaining 3 upstairs bedrooms, including one oversized bedroom, another full bathroom as you complete your tour of the upper level. The lower level is an entertainers heaven....a handmade full bar with dishwasher and a sitting area. It's also finished with a large bedroom and full bathroom, and offers plenty of storage. Please schedule your showing today.

    Zillow last checked:

    Listing updated:

    Listed by:

    Paul Newlin 610-585-4889,

    Hometown Realty Partners, LLC

    Bought with:

    Staci Aquilante, RS305436

    Realty One Group Restore - Collegeville

    Source: Bright MLS,MLS#: PAMC2175422MLS Logo

    Facts & features

    Interior

    Bedrooms & bathrooms
    • Bedrooms: 5
    • Bathrooms: 4
    • Full bathrooms: 3
    • 1/2 bathrooms: 1
    • Main level bathrooms: 1
    Basement
    • Area: 2021
    Heating
    • Central, Natural Gas
    Cooling
    • Central Air, Electric
    Appliances
    • Included: Microwave, Built-In Range, Dishwasher, Disposal, Dryer, Refrigerator, Washer, Gas Water Heater
    • Laundry: Upper Level
    Features
    • Bar, Breakfast Area, Ceiling Fan(s), Chair Railings, Crown Molding, Dining Area, Family Room Off Kitchen, Eat-in Kitchen, Walk-In Closet(s), Wainscotting
    • Basement: Partial
    • Number of fireplaces: 1
    Interior area
    • Total structure area: 5,212
    • Total interior livable area: 5,212 sqft
    • Finished area above ground: 3,191
    • Finished area below ground: 2,021

    Property

    Parking
    • Total spaces: 8
    • Parking features: Garage Faces Front, Built In, Storage, Garage Door Opener, Inside Entrance, Other, Asphalt, Attached, Driveway
    • Attached garage spaces: 2
    • Uncovered spaces: 6
    Accessibility
    • Accessibility features: None
    Features
    • Levels: Two and One Half
    • Stories: 2.5
    • Pool features: None
    • Has view: Yes
    • View description: Trees/Woods
    Lot
    • Size: 0.26 Acres
    • Dimensions: 82.00 x 0.00
    Details
    • Additional structures: Above Grade, Below Grade
    • Parcel number: 370005125158
    • Zoning: RESIDENTIAL
    • Special conditions: Standard

    Construction

    Type & style
    • Home type: SingleFamily
    • Architectural style: Colonial
    • Property subtype: Single Family Residence
    Materials
    • Vinyl Siding
    • Foundation: Concrete Perimeter
    Condition
    • New construction: No
    • Year built: 2018

    Utilities & green energy

    • Sewer: Public Sewer
    • Water: Public

    Community & HOA

    Community
    • Subdivision: None Available
    HOA
    • Has HOA: No
    • Services included: None
    Location
    • Region: Royersford
    • Municipality: LIMERICK TWP

    Financial & listing details

    • Price per square foot: $181/sqft
    • Tax assessed value: $228,110
    • Annual tax amount: $9,568
    • Date on market: 4/15/2026
    • Listing agreement: Exclusive Agency
    • Inclusions: Washer Dryer, Refrigerator In Kitchen, Wall Clock, Curtains And Blinds.
    • Exclusions: All Televisions, All Refrigerators Except Main Kitchen.
    • Ownership: Fee Simple

    Price history

    DateEventPrice
    7/16/2026Sold$945,000-3.1%$181/sqft
    Source: Bright MLS #PAMC2175422 Report a problem
    5/19/2026Pending sale$974,947$187/sqft
    Source: Bright MLS #PAMC2175422 Report a problem
    5/6/2026Price change$974,947-2.5%$187/sqft
    Source: Bright MLS #PAMC2175422 Report a problem
    4/15/2026Listed for sale$999,997+92.7%$192/sqft
    Source: Bright MLS #PAMC2175422 Report a problem
    8/23/2018Sold$519,000$100/sqft
    Source: Public Record Report a problem

    Public tax history

    YearProperty taxesTax assessment
    2025$9,392 +8%$228,110
    2024$8,695 $228,110
    2023$8,695 +6.9%$228,110
    2022$8,131 +2.4%$228,110
    2021$7,938 +2.6%$228,110
    2020$7,737 +1.9%$228,110
    2019$7,596 +2713.3%$228,110 +2665%
    2018$270 $8,250
    Find assessor info on the county website

    Neighborhood: 19468

    Nearby schools

    GreatSchools rating
    Schools provided by the listing agent
    • Elementary: Evans
    • Middle: Springford
    • High: Springford
    • District: Spring-ford Area

    Source: Bright MLS. This data may not be complete. We recommend contacting the local school district to confirm school assignments for this home.

    Get a cash offer in 3 minutes
    Find out how much your home could sell for in as little as 3 minutes with a no-obligation cash offer.
    Estimated market value
    $945,300
    Get a cash offer in 3 minutes
    Find out how much your home could sell for in as little as 3 minutes with a no-obligation cash offer.
    Estimated market value
    $945,300