Skip main navigation
Off market
  • $672,300

    57 Michael Ln, Northbridge, MA 01534

    4beds
    2,004sqft
    SingleFamily
    Built in 1986
    0.46 Acres Lot
    $672,300 Zestimate®
    $335/sqft
    $3,480 Estimated rent

    Home value

    $672,300

    $639,000 - $706,000

    $3,480/mo

    Zestimate® history
    Loading
    Loading...

    Owner options

    List your home for rent

    $3,480/mo

    Rent Zestimate®

    Find your next renter with Zillow Rental Manager. Plus, with online applications, you can quickly screen prospective tenants – for free.

    Learn more

    $3,480/mo

    Rent Zestimate®

    Refinance and save

    $4,274/mo

    Est. payment

    Refinancing to a lower rate could help reduce your monthly payments and save thousands over the life of the loan.

    See today's rates

    $4,274/mo

    Est. payment

    Explore your selling options

    Work with a Zillow partner agent

    Leverage their expertise and Zillow's premium Showcase listings to get your home seen by more buyers.

    Get started

    List with your own agent

    Get your home in front of millions of buyers by listing it on Zillow.

    Learn how to do it

    Sell it yourself

    Take full control of how buyers see your home on Zillow by listing For Sale by Owner (FSBO).

    List your home

    What's special

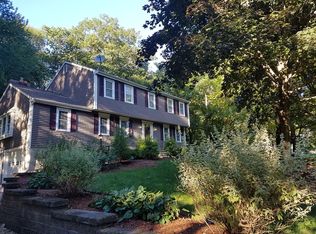
    Pride of Ownership shines throughout this meticulously maintained 4 BR 2.5 bath Federal Front Colonial in sought-after Whitin Woods! This pristine home is nestled on a manicured .46 acre lot accented w/ gorgeous landscaping. 1st flr features a well designed floor plan w/ generously sized rooms: *Spacious Family Room w/ fireplace & Vermont Casting stove. *Well appointed, updated kitchen w/ Silestone counters, subway tile back splash, recent appliances, tile flr & eat-in area. *Formal living rm & dining rm w/ hardwood flrs. *Updated half bath (2019). *2nd flr boasts spacious BR's including a master suite w/ newly remodeled full bath (2019). *2nd flr guest bath had an extensive remodel (2018) w/ new fixtures, new vanity w/ granite, tiled flrs & tiled shower/tub surround. *Enjoy summer nights relaxing in the 16x12 screened in back porch that over looks the private back yard. *Finished basement is perfect for media/game rm. This home has so many great features to offer its owner(s)

    This property is off market, which means it's not currently listed for sale or rent on Zillow. This may be different from what's available on other websites or public sources.

    Facts & features

    Interior

    Bedrooms & bathrooms
    • Bedrooms: 4
    • Bathrooms: 3
    • Full bathrooms: 2
    • 1/2 bathrooms: 1
    Heating
    • Baseboard, Oil
    Cooling
    • None
    Appliances
    • Included: Dishwasher, Microwave, Range / Oven, Refrigerator
    Features
    • Flooring: Tile, Carpet, Hardwood
    • Has fireplace: Yes
    Interior area
    • Total interior livable area: 2,004 sqft

    Property

    Parking
    • Total spaces: 2
    • Parking features: Garage - Attached
    Features
    • Exterior features: Wood
    Lot
    • Size: 0.46 Acres
    Details
    • Parcel number: NBRIM00007B00362

    Construction

    Type & style
    • Home type: SingleFamily
    • Architectural style: Colonial
    Materials
    • Roof: Asphalt
    Condition
    • Year built: 1986

    Community & neighborhood

    Location
    • Region: Northbridge

    Other

    Other facts
    • Construction: Frame
    • Electric Feature: Circuit Breakers, 200 Amps
    • Flooring: Wood, Tile, Wall To Wall Carpet
    • Master Bath: Yes
    • Roof Material: Asphalt/Fiberglass Shingles
    • Exterior: Wood
    • Appliances: Range, Dishwasher, Microwave, Refrigerator
    • Bed2 Level: Second Floor
    • Bed3 Dscrp: Flooring - Wall To Wall Carpet, Flooring - Wood, Ceiling Fan(s)
    • Bed3 Level: Second Floor
    • Bed4 Level: Second Floor
    • Bth1 Level: First Floor
    • Heating: Hot Water Baseboard, Oil
    • Kit Level: First Floor
    • Mbr Level: Second Floor
    • Garage Parking: Attached
    • Bed2 Dscrp: Ceiling Fan(s), Flooring - Wall To Wall Carpet
    • Din Level: First Floor
    • Kit Dscrp: Dining Area, Countertops - Stone/Granite/Solid, Flooring - Stone/Ceramic Tile, Slider
    • Mbr Dscrp: Bathroom - Full, Ceiling Fan(s), Closet, Flooring - Wall To Wall Carpet
    • Bth2 Level: Second Floor
    • Style: Colonial
    • Bth1 Dscrp: Flooring - Stone/Ceramic Tile, Bathroom - Half, Dryer Hookup - Electric, Washer Hookup
    • Bth2 Dscrp: Bathroom - Full, Flooring - Stone/Ceramic Tile, Countertops - Stone/Granite/Solid, Bathroom - Tiled With Tub & Shower
    • Bth3 Dscrp: Flooring - Stone/Ceramic Tile, Bathroom - Full, Bathroom - With Shower Stall
    • Fam Level: First Floor
    • Bth3 Level: Second Floor
    • Din Dscrp: Flooring - Hardwood
    • Fam Dscrp: Fireplace, Wood / Coal / Pellet Stove, Flooring - Wood
    • Bed4 Dscrp: Flooring - Wood
    • Basement Feature: Full, Partially Finished, Interior Access, Bulkhead, Sump Pump
    • Exterior Features: Deck - Wood, Porch - Enclosed, Gutters
    • Foundation: Poured Concrete
    • Laundry Level: First Floor
    • Liv Dscrp: Flooring - Hardwood
    • Liv Level: First Floor
    • Lot Description: Paved Drive, Wooded
    • Sf Type: Detached
    • CONTINGENCY_TYPE: Financing

    Price history

    DateEventPrice
    5/23/2023Sold$575,000+15%$287/sqft
    Source: MLS PIN #73099322 Report a problem
    4/20/2023Contingent$500,000$250/sqft
    Source: MLS PIN #73099322 Report a problem
    4/15/2023Listed for sale$500,000+19.9%$250/sqft
    Source: MLS PIN #73099322 Report a problem
    3/31/2020Sold$417,000-0.7%$208/sqft
    Source: Public Record Report a problem
    1/24/2020Pending sale$420,000$210/sqft
    Source: Keller Williams Realty Greater Worcester #72583168 Report a problem
    10/22/2019Listed for sale$420,000$210/sqft
    Source: Keller Williams Realty Greater Worcester #72583168 Report a problem

    Public tax history

    YearProperty taxesTax assessment
    2025$6,238 +3.4%$529,100 +6%
    2024$6,034 +2.4%$499,100 +9.7%
    2023$5,894 +7.2%$454,800 +13.9%
    2022$5,497 +3%$399,200 +8.4%
    2021$5,337 +8.1%$368,300 +3.3%
    2020$4,937 +11.2%$356,700 +4.2%
    2019$4,438 +4.4%$342,200 +4.2%
    2018$4,251 +1%$328,500 +5.6%
    2017$4,208 +2.4%$311,000 +4.1%
    2016$4,109 +4.7%$298,800 +1.9%
    2015$3,924 +0.9%$293,300
    2014$3,889 +9.8%$293,300 +2.3%
    2013$3,542 -5%$286,800 -1.5%
    2012$3,729 +6.4%$291,100 -2.8%
    2011$3,504 +6.8%$299,500 -5.1%
    2010$3,281 -1.8%$315,500 -5%
    2009$3,342 +8.5%$332,200 -6.5%
    2008$3,080 -2%$355,200 -3.5%
    2007$3,144 -0.9%$368,100
    2006$3,173 +3.2%$368,100 +8.4%
    2005$3,076 +8.1%$339,500 +57.7%
    2004$2,846 +2.4%$215,300
    2003$2,780 +5.1%$215,300 +28.2%
    2001$2,644 +14.7%$167,900 +8%
    1998$2,305 $155,500

    Find assessor info on the county website

    Neighborhood: Whitinsville

    Nearby schools

    GreatSchools rating
    Get a cash offer in 3 minutes
    Find out how much your home could sell for in as little as 3 minutes with a no-obligation cash offer.
    Estimated market value
    $672,300
    Get a cash offer in 3 minutes
    Find out how much your home could sell for in as little as 3 minutes with a no-obligation cash offer.
    Estimated market value
    $672,300